644 Normandy Road 142, Mooresville, NC 28117
- 4 beds |
- 6 baths |
- 5,913 sqft
 Single-Family Home
 Built in 2021
 0.64acre lot
 3 car garage
 $574/sqft
 Listed 1 month ago
Property Description
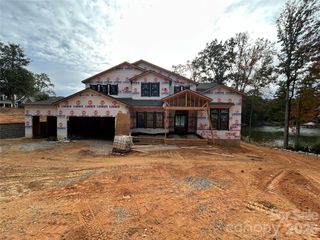
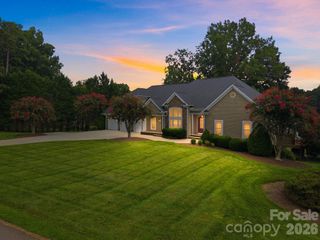
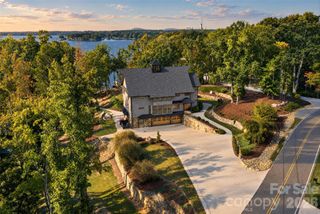
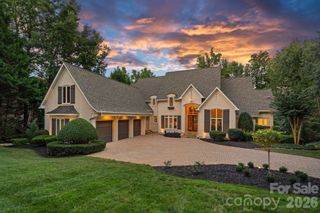
Lake Norman's best combination: 25+ ft of water at the dock, no HOA, and a 5,900+ SF custom home built in 2021. Inside, luxury finishes meet lake views from almost every room, plus an elevator shaft for easy future access. The chef's kitchen is the centerpiece, with custom cabinetry and black walnut milled from a tree on the property. The walnut shows up in the trim, floating shelves, range hood and island, and carries into the custom built-ins of the adjoining family room for a space that feels warm but refined. Side-by-side dual primary suites each have a private bath, walk-in closet and dedicated office area, which works well for multi-generational living or for guests. The main primary also opens to its own covered porch. Upstairs, a large bonus room adds flexible space and more lake views. The home is built for entertaining. Oversized sliding doors and a custom pass-through kitchen window open to a screened porch with fireplace and an expansive deck. The walk-out lower level has two bedrooms with custom built-in bunks and private baths, a spacious living area, an exercise room and a custom wine cellar you have to see. Outside, you'll find a huge covered patio, a custom fire pit, a fenced turf dog run, and a large storage room off the lower patio for lake gear. On the water there's a newly built 1,000 SF covered dock with a 7,000 lb boat lift. From the custom built-ins to the abundant storage, every detail has been considered. Homes like this rarely come to market in one of Mooresville's most coveted locations.
- Listing Status:
- Active
- Data Last Updated:
- November 14, 2026 at 7:15AM
- Listing Office:
- RE/MAX Executive : 704-405-8800
- MLS ID:
- 4431603

- General: Fire PitIn-Ground Irrigation
- Style: ContemporaryModern
- Parking: DrivewayAttached GarageGarage Faces SideParking Space(s)
- General: Site BuiltBasement
- Road/Access: ConcretePaved
- Originating MLS: carolina
- County: Iredell
- Zoning: R204638-33-4482.000
- View: WaterYear Round
- Fencing: FencedPartial
- Utilities: Propane
- Water: Well
- Sewer: Septic Installed
- Source: carolina
This listing courtesy of RE/MAX Executive
Monthly Payment
- Principal & Interest $
- Property Taxes $
- Home Insurance $
- VA Funding Fee $