103 Regina Drive, Morganton, NC 28655
- 2 beds |
- 2 baths |
- 1,056 sqft
 Single-Family Home
  Built in 1965
  0.44acre lot
 —— car garage
  $246/sqft
  Listed 4 months ago
Property Description
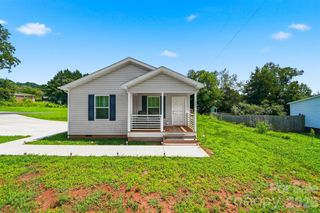
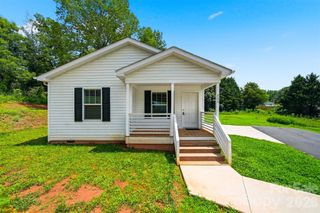
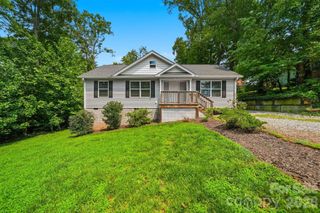
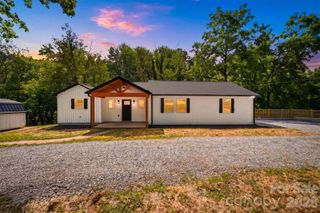
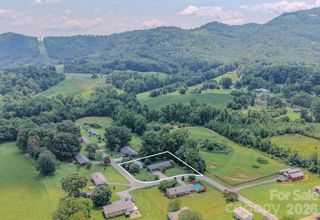
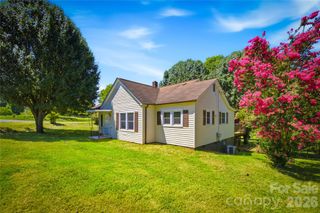
Move-in ready with room to grow! This charming 2-bedroom, 1.5-bath home offers 1,056 square feet of comfortable living space plus an additional 1,056-square-foot heated and cooled unfinished basement, creating endless possibilities for a workshop, home gym, storage, hobby space, or future expansion. With separate basement access from both the backyard and the attached carport, the layout provides exceptional flexibility. Inside, you'll find fresh paint throughout along with a combination of beautiful hardwood and durable laminate flooring. The spacious kitchen flows into the main living areas, while the basement is equipped with two canning sinks located on opposite ends—perfect for gardening enthusiasts, canning projects, or workshop use. Situated on a fully fenced 0.44-acre lot, this property is ideal for pets, gardening, and outdoor living. Enjoy mornings on the covered front porch, grow your own vegetables in the raised garden beds, and take advantage of the extended concrete driveway with dedicated space beside the carport for a trailer, boat, camper, or convenient basement access. Animal lovers will appreciate the outbuilding that's already configured as a dog kennel with attached dog doors leading to separate runs. An additional platform in the backyard is ready for your future storage building, workshop, or hobby space. Conveniently located just one mile from I-40, this home offers easy access for commuters while still providing the privacy and space you've been looking for. You'll love being just minutes from shopping, dining, schools, and everything Morganton has to offer, while enjoying the benefit of being outside the city limits—no City of Morganton property taxes—yet still served by City of Morganton water. It's the perfect combination of convenience and savings. If you're searching for a well-maintained property with room to customize, functional outdoor amenities, and endless potential, this one is a must-see!
- Listing Status:
- Active
- Data Last Updated:
- August 11, 2026 at 1:18PM
- Listing Office:
- Whitson Realty : 828-738-3540
- MLS ID:
- 4365364

- General: Outbuilding
- Style: Ranch
- Other Structures: Front PorchPatioCovered
- Parking: Attached Carport
- Roofing: Composition
- Windows: Insulated Window(s)
- General: Site BuiltBasement
- Road/Access: ConcretePaved
- Originating MLS: carolina
- County: Burke
- Zoning: R-38216
- View: Mountain(s)Year Round
- Fencing: Chain LinkFencedFull
- Utilities: Cable ConnectedElectricity ConnectedWired Internet Available
- Water: City
- Sewer: Septic Installed
- Source: carolina
This listing courtesy of Whitson Realty
Monthly Payment
- Principal & Interest $
- Property Taxes $
- Home Insurance $
- VA Funding Fee $