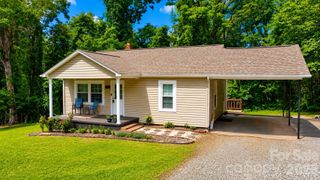
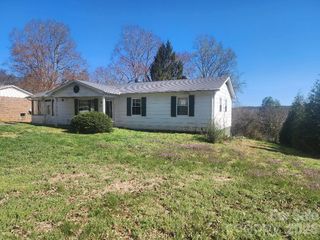
108 Fletcher Street, Morganton, NC 28655
- 2 beds |
- 1 bath |
- 873 sqft
 Single-Family Home
  Built in 1948
  10,019sqft lot
 1 car garage
  $228/sqft
  Listed 1 month ago
Property Description
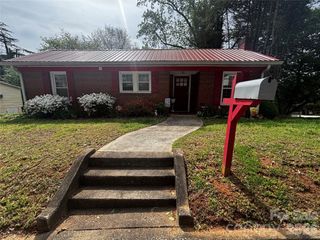
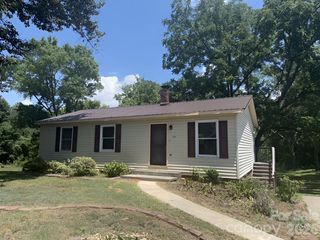
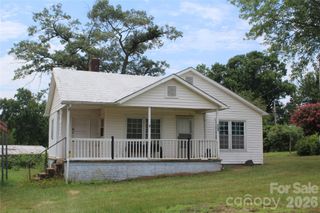
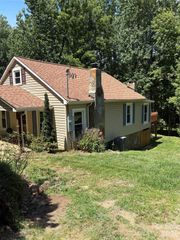
BACK ON THE MARKET....NO FAULT OF THE HOME!!! Now is your chance! Settle-in to this charming home in the desirable Salem community. Tucked away on a quiet, low-traffic street, this well-maintained cottage on a corner lot sits less than 1 mile from I-40, Exit 103 offering both convenience and privacy. This 2 bed, 1 bath home also has a foyer which has been used as a third bedroom in the past. All rooms have been freshly painted, and all kitchen appliances will remain with the home. Laminate wood floors extend throughout the home except in the kitchen and bath which both have tile. A separate multi-purpose building has a garage (250 sq. ft) with an attached covered carport (247 sq. ft) on one side and a workshop/storage and laundry room (155 sq. ft) on the other. The home is connected to City water and sewer and previously had natural gas, but was converted (owner preference), giving the flexibility to reconnect in the future. With shopping and restaurants on the same exit, daily errands are quick and easy. Despite the convenience of prominent retail and restaurant locations nearby, the privacy of this small neighborhood still remains. The following nearby hospitals and schools are ALL less than three (3) miles away: Western Piedmont Community College (WPCC), NC School of Science and Math western campus (NCSSM), NC School for the Deaf (NCSD), Salem Elementary School, Liberty Middle School, Patton High School, Broughton Hospital, UNC Health Blue Ridge – Morganton (formerly Grace Hospital), J. Iverson Riddle Development Center.
- Listing Status:
- Active
- Data Last Updated:
- August 11, 2026 at 7:17AM
- Listing Office:
- Realty Group 1 LLC : 828-652-3797
- MLS ID:
- 4396971

- General: Other - See Remarks
- Style: Cottage
- Other Structures: Front PorchRear PorchCovered
- Parking: Detached CarportDrivewayDetached GarageGarage Faces Front
- Roofing: Architectural Shingle
- Windows: Insulated Window(s)
- General: Site BuiltCrawl Space
- Road/Access: GravelPaved
- Originating MLS: carolina
- County: Burke
- Zoning: LID1792843392
- Utilities: Cable AvailableElectricity ConnectedSatellite Internet AvailableWired Internet Available
- Water: City
- Sewer: Public Sewer
- Source: carolina
This listing courtesy of Realty Group 1 LLC
Monthly Payment
- Principal & Interest $
- Property Taxes $
- Home Insurance $
- VA Funding Fee $