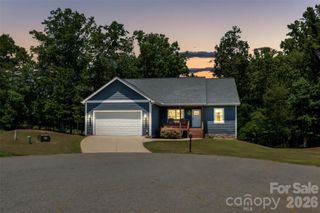
120 Woodland Drive, Morganton, NC 28655
- 4 beds |
- 3 baths |
- 2,719 sqft
 Single-Family Home
  Built in 1957
  0.95acre lot
 —— car garage
  $211/sqft
  Listed 1 month ago
Property Description
An architectural dream, this extraordinary Mid-Century Modern residence is one of the finest examples of the era you'll find. Defined by sleek, clean lines, a geometric L-shaped footprint, clerestory windows, pocket doors, and timeless design, this home is a true Mid-Century masterpiece. Offering 4 bedrooms, 3 full baths, and one-level living, the thoughtfully designed floor plan features two spacious living areas, a formal dining room, and a sunny breakfast nook—all while staying true to the home's original vision. Walls of glass create a seamless indoor-outdoor connection, opening to a vibrant private courtyard, while the home's integration into the natural landscape makes every space feel connected to its surroundings. Step onto the expansive back deck to enjoy peaceful views, birdsong, and the charming sound of church bells in the distance. Thoughtful updates have enhanced the home without sacrificing its character. Warm wood accents, vibrant retro-inspired colors, authentic Mid-Century fixtures, and clean architectural lines preserve the style that makes this home so special. Surrounded by professionally landscaped grounds and located in one of Morganton's most prestigious neighborhoods, this is more than a home—it's a rare opportunity to own a true piece of architectural history.
- Listing Status:
- Active
- Data Last Updated:
- September 27, 2026 at 6:15AM
- Listing Office:
- Weichert, Realtors - Team Metro : 828-304-1000
- MLS ID:
- 4410426

- Style: Modern
- Other Structures: Other - See RemarksDeck
- Parking: Attached CarportDriveway
- General: Site BuiltCrawl Space
- Road/Access: ConcretePaved
- Originating MLS: carolina
- County: Burke
- Zoning: Res1793855426
- Water: City
- Sewer: Public Sewer
- Source: carolina
This listing courtesy of Weichert, Realtors - Team Metro
Monthly Payment
- Principal & Interest $
- Property Taxes $
- Home Insurance $
- VA Funding Fee $

 New - 1 day ago