1295 Creekwood Drive, Morganton, NC 28655
- 3 beds |
- 2 baths |
- 1,425 sqft
 Single-Family Home
 Built in 1992
 1.15acre lot
 1 car garage
 $211/sqft
 Listed 15 days ago
Property Description
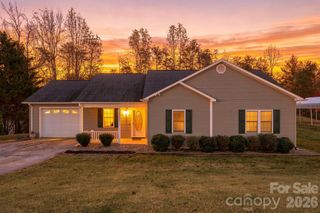
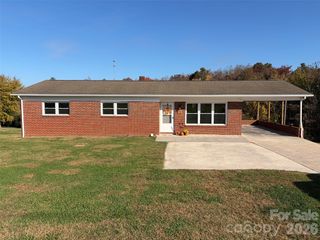
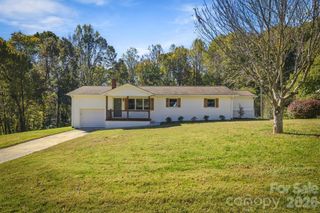
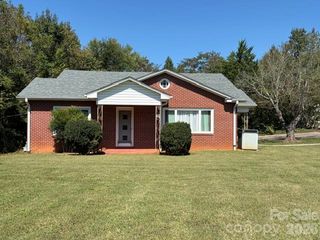
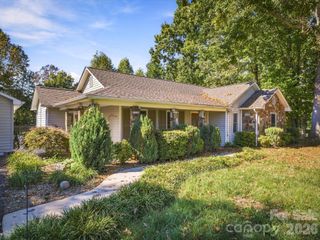
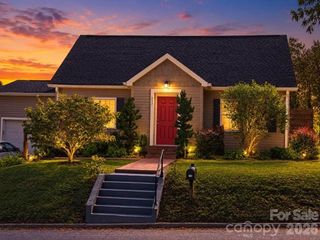
An expansive 1.15-acre setting, inviting outdoor living spaces, and convenient one-level design distinguish this 3-bedroom, 2-bath home. Offering 1,425 sq ft, the home welcomes you with a covered front porch overlooking a generous lawn and mature trees. Inside, an open floor plan connects the living room, dining area, and kitchen, creating a comfortable setting for everyday living and entertaining. The kitchen features white cabinetry, a contrasting green island, stainless steel appliances, a beverage refrigerator, tile backsplash, and pantry storage. Wood-look flooring and a decorative accent wall add warmth and character to the main living spaces. The primary bedroom includes a private bath, while two additional bedrooms provide flexibility for guests, work, or hobbies. Main-level laundry adds everyday convenience. French doors lead to a spacious screened rear porch with a wood ceiling and ceiling fans, complemented by an adjoining patio and fire pit for outdoor gatherings. A detached one-car garage, two-space carport, workshop, and tractor shed offer ample options for parking, projects, and storage. A paved circular driveway enhances access, while the combination of open lawn and wooded surroundings provides room to enjoy the outdoors. No HOA.
- Listing Status:
- Active
- Data Last Updated:
- November 10, 2026 at 7:17PM
- Listing Office:
- Real Broker, LLC : 855-450-0442
- MLS ID:
- 4437508

- General: Fire PitTractor ShedWorkshop
- Other Structures: PorchFront PorchRear PorchScreenedPatio
- Parking: Detached CarportCircular DrivewayDrivewayDetached GarageGarage Faces Front
- Roofing: Architectural Shingle
- Windows: Insulated Window(s)Skylight(s)
- General: Site BuiltCrawl Space
- Road/Access: AsphaltPaved
- Originating MLS: carolina
- County: Burke
- Zoning: R-33567
- Utilities: Cable AvailableElectricity ConnectedUnderground Power LinesWired Internet Available
- Water: City
- Sewer: Septic Installed
- Source: carolina
This listing courtesy of Real Broker, LLC
Monthly Payment
- Principal & Interest $
- Property Taxes $
- Home Insurance $
- VA Funding Fee $