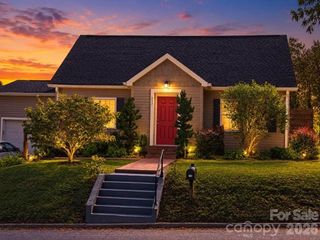
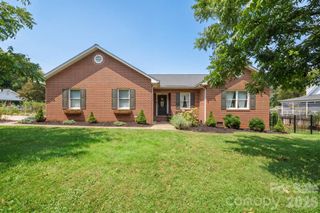
220 Abee Street, Morganton, NC 28655
- 2 beds |
- 2 baths |
- 1,447 sqft
 Single-Family Home
 Built in 2026
 0.25acre lot
 1 car garage
 $235/sqft
 Listed 17 days ago
Property Description
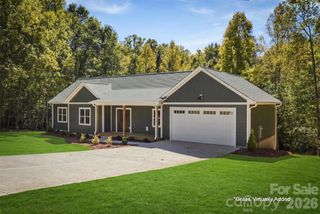
**Public Open House Saturday, October 31st 11am to 1pm! **Brand-New Construction 220 Abee St Morganton, NC | $349,900** Enjoy modern style, easy maintenance, and comfortable one-level living in this brand-new home at 220 Abee Street in the town of Drexel! Thoughtfully designed with an open floor plan, this home features a spacious living room with vaulted ceilings and recessed lighting that flows seamlessly into the kitchen and dining area. The stylish kitchen offers ample white shaker-style cabinetry, stainless steel appliances, including an electric range, built-in microwave range hood, and dishwasher. Enjoy carpet-free living with luxury vinyl plank flooring throughout the main living areas and tile flooring in the bathrooms. A welcoming patio just off the dining area provides a great spot to relax or entertain. The guest bedroom features a large walk-in closet, while the primary suite offers a private bathroom with a double vanity and a walk-in shower with glass doors. A second full bathroom with a tub/shower combination and a conveniently located laundry area complete the interior. Additional features include a single-car garage, extra parking beside the driveway, and an energy-efficient heat pump providing heating and air conditioning. Located within the Town of Drexel, the property offers town water, sewer, electric service, and trash pickup. Spectrum internet and AT&T Fiber internet are available. **Be the first to enjoy this beautiful new home!** If you're looking for modern construction, low-maintenance living, and the convenience of a great location, schedule your showing today. Listing agent has some ownership in the property.
- Listing Status:
- Active
- Data Last Updated:
- November 10, 2026 at 5:15PM
- Listing Office:
- C Shane Cook & Associates : 828-437-7400
- MLS ID:
- 4432856

- Style: Ranch
- Other Structures: Rear Porch
- Parking: DrivewayAttached GarageGarage Door OpenerGarage Faces Front
- Roofing: Architectural Shingle
- Windows: Insulated Window(s)
- General: Site BuiltSlab
- Road/Access: ConcretePaved
- Originating MLS: carolina
- County: Burke
- Zoning: R-82724508187
- Restrictions: Deed Bk 2422 Pg 872
- Utilities: Cable AvailableElectricity ConnectedFiber OpticsWired Internet Available
- Water: City
- Sewer: Public Sewer
- Source: carolina
This listing courtesy of C Shane Cook & Associates
Monthly Payment
- Principal & Interest $
- Property Taxes $
- Home Insurance $
- VA Funding Fee $