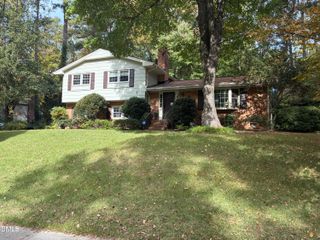
101 Hewitt Court, Morrisville, NC 27560
- 4 beds |
- 3 baths |
- 2,708 sqft
 Single-Family Home
 Built in 1999
 0.25acre lot
 2 car garage
 $231/sqft
 Listed 24 days ago
Property Description
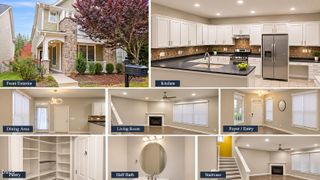
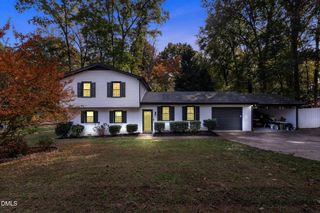
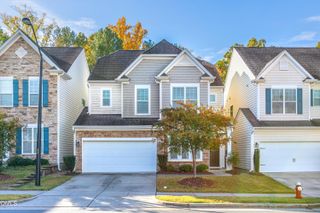
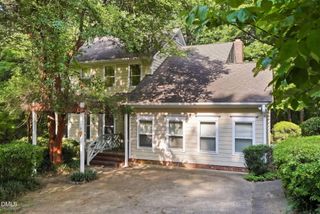
Beautifully refreshed and move-in ready in desirable Morrisville! This spacious 4-bedroom, 2.5-bath home offers approximately 2,700 square feet of thoughtfully designed living space, combining timeless character with a fresh, updated feel. Step inside to discover beautiful hardwood flooring throughout much of the main level, freshly painted interiors in a sophisticated neutral palette, updated lighting, and an inviting layout designed for both everyday living and entertaining. The kitchen features warm wood cabinetry, granite countertops, and a charming breakfast nook overlooking the backyard. A separate dining room provides space for gatherings, while the dedicated office offers flexibility for working from home. Upstairs, the generous primary suite is complemented by three additional bedrooms and an exceptionally spacious bonus room—perfect for entertaining, recreation, or a media retreat. **Even better, the 9-foot pool table and accompanying accessories convey with the home**, creating a ready-made billiards and entertainment space from day one! Recent cosmetic improvements, including fresh paint, updated flooring, and carefully selected fixtures, create a clean, cohesive presentation throughout. Outside, enjoy a private backyard setting with two decks offering space for relaxing, grilling, or entertaining. Conveniently located near RTP, RDU International Airport, shopping, dining, and major commuter routes, this home offers the space, location, and move-in-ready appeal today's buyers are looking for. **Freshly updated. Exceptionally versatile. Ready to welcome you home.** Floor in laundry room to be replaced. There was a delay with the contractor.
- Listing Status:
- Active
- Date Added:
- October 20, 2026
- Data Last Updated:
- November 12, 2026 at 6:40AM
- Listing Office:
- Homecoin.com : 888-400-2513
- Listing Agent:
- Tracy Dowling : 888-400-2513
- MLS ID:
- 10199322

- General: Private YardRain GuttersFenced Yard
- Style: Traditional
- Other Structures: Front PorchDeckCovered
- Parking: Garage Faces SideParking spaces: 2
- Roofing: Shingle
- General: BrickVinyl Siding2Brick/Mortar
- Road/Access: City Street
- HOA Amenities: Landscaping275.0Annually
- Golf: Street LightsSidewalks
- Originating MLS: Doorify MLS
- County: Wake
- Zoning: LDRLo71 Ridgemont Sub Ph1 Bm1998-02085074516737488000 0251797
- View: None
- Fencing: Back YardWood
- Water: Public
- Sewer: Public Sewer
- Source: Doorify MLS
This listing courtesy of Tracy Dowling , Homecoin.com
Monthly Payment
- Principal & Interest $
- Property Taxes $
- Home Insurance $
- VA Funding Fee $

Location
Similar Listings Nearby
 New - 2 days ago