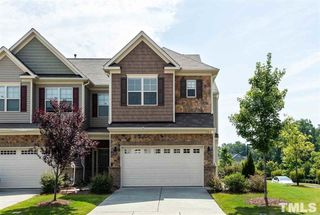
105 Open Court, Morrisville, NC 27560
- 4 beds |
- 4 baths |
- 2,427 sqft
 Rental
 Built in 1999
 3,049sqft lot
 2 car garage
 $1/sqft
 Listed 1 day ago
Property Description
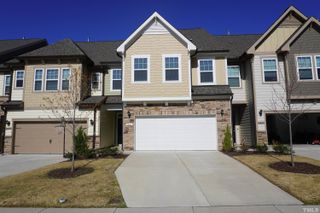
Rare find in the highly sought-after Preston community! This beautifully updated, luxury all-brick END UNIT townhome is perfectly situated on a premium corner lot in a quiet cul-de-sac, with an expansive open lawn alongside the home offering exceptional privacy. Featuring 4 bedrooms, 3.5 baths, a spacious loft, and RARE DUAL PRIMARY SUITES- one on each level -ideal for multi-generational living! The main level boasts hardwood flooring throughout most of the living areas, a striking updated stone fireplace, elegant crown molding, and a well-appointed chef's kitchen with granite countertops, stainless steel appliances, gas range, and tile backsplash. The first-floor primary suite features a custom walk-in closet. Upstairs, enjoy a versatile loft, a second primary suite, and two additional bedrooms with a shared full bathroom. Recent upgrades include fresh paint, new appliances, a new water heater, and a new HVAC system! Relax and enjoy your morning coffee on your private deck overlooking the beautiful surroundings. Unbeatable Preston location with easy access to RDU, RTP, premier shopping, dining, and entertainment. A rare combination of luxury, privacy, space, and convenience!
- Listing Status:
- Active
- Data Last Updated:
- November 12, 2026 at 3:19PM
- Listing Office:
- Blossom Realty Group LLC : 408-394-8002
- Listing Agent:
- Aparna Ahuja : 408-394-8002
- MLS ID:
- 10202939
- General: Rain Gutters
- Other Structures: Deck
- Parking: AttachedConcreteDrivewayGarage Faces FrontGarageGarage Door OpenerParking spaces: 2
- General: 2
- Originating MLS: AMLSNC_TRIANGLE
- County: Wake
- Zoning: 075401368973000 0256993
- View: GardenNeighborhoodTrees/WoodsView
- Fencing: None
- Water: Public
- Sewer: Public Sewer
- Source: AMLSNC_TRIANGLE
This listing courtesy of Aparna Ahuja , Blossom Realty Group LLC
 New - 1 day ago