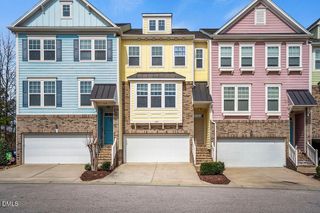
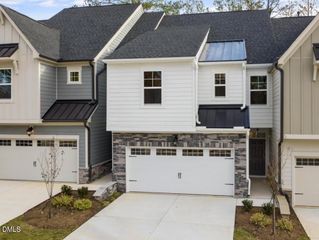
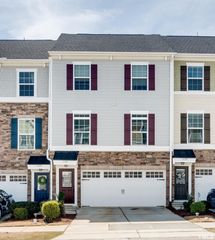
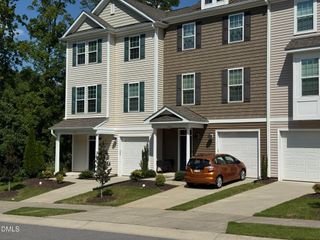
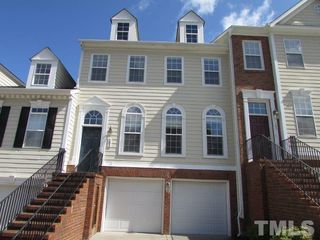
114 Prestonian Place, Morrisville, NC 27560
- 3 beds |
- 3 baths |
- 2,552 sqft
 Rental
  Built in 2000
  3,485sqft lot
 2 car garage
  $1/sqft
  Listed 21 days ago
Property Description
Prime Morrisville location, spacious open floor plan, abundant storage, and a desirable Preston Community location make 114 Prestonian a great place to call home. The inviting first floor features an open-concept floor plan with hardwood flooring throughout. The spacious kitchen provides plenty of cabinet storage and a large walk-in pantry, making it both functional and easy to keep organized. The kitchen opens to the dining and living areas, creating a great space for everyday living and entertaining. A corner gas fireplace adds warmth and character to the living room. The first floor also includes a convenient mudroom/laundry area with washer and dryer provided. Upstairs, all bedrooms offer the added convenience of walk-in closets. The secondary bedrooms share a spacious Jack-and-Jill bathroom featuring dual vanities. The large primary suite is a true retreat, featuring a cathedral ceiling, his-and-her walk-in closets, and dual bathroom vanities. The spacious design provides plenty of room for both comfort and storage. Enjoy outdoor living on the large rear deck, perfect for relaxing, grilling, or entertaining. Conveniently located near RTP, RDU, shopping, dining, parks, and major highways.
- Listing Status:
- Active
- Data Last Updated:
- September 22, 2026 at 3:19PM
- Listing Office:
- Bev Roberts Rentals : 919-306-5665
- Listing Agent:
- Nicholas Roberts : 919-244-1649
- MLS ID:
- 10190070
- General: Rain Gutters
- Other Structures: Front PorchDeck
- Parking: AttachedDrivewayGarageGuestParking spaces: 4
- General: 2
- HOA Amenities: LandscapingMaintenance GroundsAnnually
- Originating MLS: AMLSNC_TRIANGLE
- County: Wake
- Zoning: 075401366111000 0267818
- View: Trees/WoodsView
- Fencing: None
- Water: Public
- Sewer: Community/Coop Sewer
- Source: AMLSNC_TRIANGLE
This listing courtesy of Nicholas Roberts , Bev Roberts Rentals