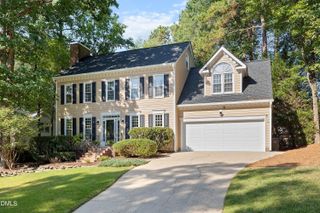
2016 Addenbrock Drive, Morrisville, NC 27560
- 5 beds |
- 4 baths |
- 3,294 sqft
 Single-Family Home
  Built in 2007
  6,534sqft lot
 2 car garage
  $236/sqft
  Listed 24 days ago
Property Description
If you've been looking for a home with space, flexibility AND privacy, this one delivers! With five bedrooms, three and a half baths and three finished levels, there is room here for everyone and everything. The main level has a great flow for everyday living and entertaining with a formal dining room, eat-in kitchen, spacious family room and a dedicated office. Upstairs, you'll love the generously sized bedrooms, multiple baths and conveniently located laundry room. And then there's the finished walk-out basement — such a bonus! With another living area, bedroom and full bath, a separate flex space that would make an amazing movie room, gym or playroom, PLUS plenty of storage, this level gives you so many options. Out back, the home backs to trees for added privacy, while the community pool and convenient Morrisville location put groceries, shopping, dining and everyday essentials just minutes away. So much space, so much flexibility and such an easy location to enjoy! *See virtual tour on Realtor or Zillow (under Fact & Figures tab - Virtual Tour)*
- Listing Status:
- Active
- Date Added:
- August 29, 2026
- Data Last Updated:
- September 22, 2026 at 2:40PM
- Listing Office:
- EXP Realty LLC : 888-584-9431
- Listing Agent:
- Nina Gervase : 919-323-0880
- MLS ID:
- 10189519

- General: Rain Gutters
- Style: Transitional
- Other Structures: PorchDeckPatio
- Parking: DrivewayGarage
- Roofing: Shingle
- General: Brick VeneerVinyl Siding2Block
- HOA Amenities: ClubhousePoolMaintenance Grounds82.0Monthly
- Golf: ClubhousePoolSidewalks
- Originating MLS: Doorify MLS
- County: Wake
- Zoning: TRPLo63 McCrimmon At The Park Bm2007-001820745082834000 0359598
- Water: Public
- Sewer: Public Sewer
- Source: Doorify MLS
This listing courtesy of Nina Gervase , EXP Realty LLC
Monthly Payment
- Principal & Interest $
- Property Taxes $
- Home Insurance $
- VA Funding Fee $

Location
Similar Listings Nearby
 New - 1 day ago