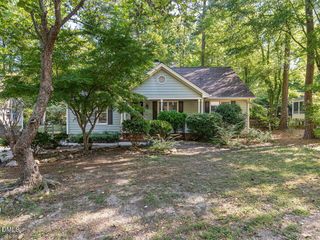
208 Indian Branch Drive, Morrisville, NC 27560
- 3 beds |
- 2 baths |
- 1,371 sqft
 Single-Family Home
  Built in 2003
  4,792sqft lot
 1 car garage
  $321/sqft
  Listed 19 days ago
Property Description
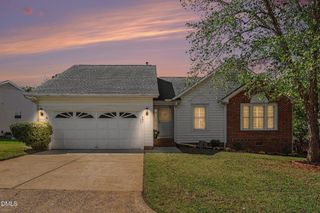
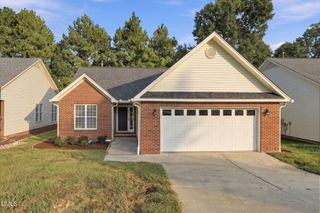
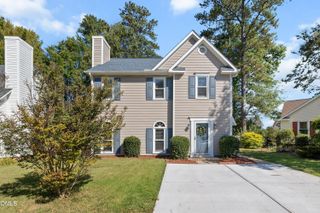
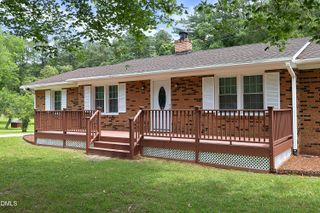
Rare opportunity in Downing Glen! 1st Floor Owner Suite Home seldom come to market in the community, making this 3-bedroom, 2-bath home a unique find in Morrisville. The main level features an open floor plan with a dramatic two-story living/family room, dining area and gas fireplace. The upgraded kitchen offers granite countertops, stainless steel appliances and tile flooring, all open to the main living spaces for an easy flow throughout the first floor. The primary bedroom is conveniently located on the main level with access to a full bath featuring a walk-in shower, fold-down shower seat, accessibility features and a modern one-piece toilet. Upstairs are two additional bedrooms, a Jack-and-Jill full bath and walk-in closet space. Additional features include a sliding patio door leading to a side patio, a one-car garage with laundry hookups and a slab foundation. Recent major improvements include a newer roof, HVAC system and RHEEM natural-gas tankless water heater, offering added value and peace of mind. Conveniently located in the sought-after Downing Glen community with easy access to RTP, RDU, shopping, dining and major commuter routes. First-floor primary bedroom homes are rarely available in this neighborhood, making this a special opportunity to own one of Downing Glen's limited and highly sought-after floor plans. Rare Downing Glen floor plan with primary bedroom on the main level. Seller advises that homes with this configuration are very limited within the community and have rarely become available for sale. Property features 3 bedrooms and 2 full baths, with two bedrooms upstairs connected by a Jack-and-Jill bath. Main-level full bath includes a walk-in shower with fold-down seat and accessibility-oriented features. Kitchen includes granite countertops, stainless steel appliances and tile flooring. Main level has an open living/dining layout, two-story living room and gas fireplace. Additional features include slab foundation, one-car garage with laundry hookups, side sliding patio door and concrete patio. Recent major improvements include roof replacement in November 2021, HVAC replacement in May 2021, and Rheem natural-gas tankless water heater installed in 2024. HOA dues are currently approximately $150 per quarter. Buyer and buyer's agent to verify all measurements, schools, HOA information, restrictions, utilities and other information deemed important.
- Listing Status:
- Active
- Date Added:
- September 4, 2026
- Data Last Updated:
- September 22, 2026 at 5:41AM
- Listing Office:
- REIT Place, llc : 919-926-9776
- Listing Agent:
- Al Lobo : 919-449-1408
- MLS ID:
- 10190347

- General: GardenPrivate EntranceRain Gutters
- Style: A-FrameTraditionalTransitional
- Other Structures: Side Porch
- Parking: AttachedDrivewayGarage Faces FrontGarageGarage Door OpenerParking spaces: 3
- Roofing: ShingleArchitectural Shingle
- Windows: Double Pane WindowsWindow Coverings
- General: Blown-In InsulationConcreteGlassVinyl Siding2Concrete PerimeterSlab
- Road/Access: City StreetState Road
- HOA Amenities: PoolMaintenance Grounds50.0Monthly
- Golf: Pool
- Originating MLS: Doorify MLS
- County: Wake
- Zoning: MDRLo56 Downing Glen Sub Ph3 Bm2002-949074512961302000 0298532
- Utilities: Cable ConnectedElectricity ConnectedNatural Gas ConnectedSewer ConnectedWater Connected
- Water: Public
- Sewer: Public Sewer
- Source: Doorify MLS
This listing courtesy of Al Lobo , REIT Place, llc
Monthly Payment
- Principal & Interest $
- Property Taxes $
- Home Insurance $
- VA Funding Fee $

Location
Similar Listings Nearby
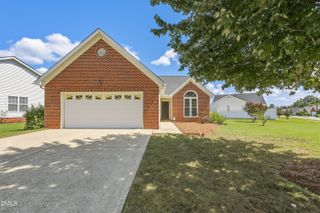
 New - 1 day ago