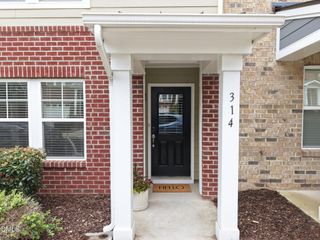
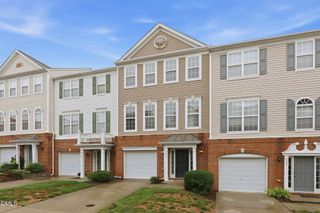
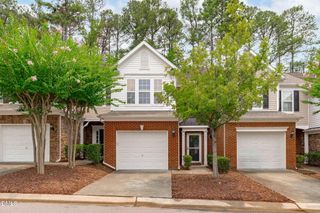
2417 Historic Circle, Morrisville, NC 27560
- 3 beds |
- 3 baths |
- 1,756 sqft
 Town Home
  Built in 2014
  2,614sqft lot
 2 car garage
  $233/sqft
  Listed 2 months ago
Property Description
Stylish, move-in-ready townhome with modern upgrades and fresh paint in the heart of Morrisville! As a buyer incentive, seller will provide a ONE-YEAR HOME WARRANTY with an acceptable offer. Spacious 3-bedroom, 2.5-bath townhouse featuring an open floor plan and abundant natural light. Features BRAND-NEW LVP FLOORING THROUGHOUT THE FIRST AND SECOND FLOORS, PLUS BRAND-NEW CARPET ON THE STAIRS. The large extended kitchen includes a gas range, stainless steel appliances, granite countertops, and a spacious island. Relax in the primary suite with a generous walk-in closet and en-suite bath featuring double sinks and a walk-in shower. Two additional bedrooms provide flexibility for guests, office space, or family needs. Refrigerator, washer, and dryer convey. Enjoy a private patio with privacy fencing and a detached 2-car garage. Resort-style community amenities include a beautiful clubhouse with a fitness center, library, swimming pool, playground, tennis courts, pickleball, dog park, green open spaces, community garden, gazebo, and walking trails. Conveniently located near RTP, Duke, UNC, RDU, parks, shopping, I-540, I-40, and the proposed TMSA Charter School Durham campus. TOP-PERFORMING WAKE COUNTY SCHOOLS!
- Listing Status:
- Active
- Date Added:
- May 14, 2026
- Data Last Updated:
- August 6, 2026 at 2:42PM
- Listing Office:
- Property Net Realty Inc. : 919-274-2292
- Listing Agent:
- Vijaya Nair : 919-638-9039
- MLS ID:
- 10167187

- General: Private EntrancePrivate YardUncovered CourtyardGarage(s)
- Style: Transitional
- Other Structures: Garage(s)PorchPatio
- Parking: AsphaltAlley AccessAdditional ParkingDetachedGarage Faces RearGarageGarage Door OpenerGuestLightedOff StreetOn SiteOn StreetParking spaces: 2
- Roofing: ShingleArchitectural Shingle
- Windows: BlindsBay Window(s)ENERGY STAR Qualified Windows
- General: Fiber CementFoam InsulationShake SidingStoneVinyl Siding2Slab
- Road/Access: Private Road
- HOA Amenities: ClubhouseDog ParkElectricityFitness CenterLandscapingMaintenance GroundsMeeting RoomParkPicnic AreaPlaygroundParkingPoolParty RoomTennis Court(s)TrashMaintenance GroundsRoad MaintenanceStorm Water Maintenance200.0Monthly
- Golf: ClubhouseFitness CenterParkPlaygroundPoolStreet LightsSidewalksTennis Court(s)
- Originating MLS: Doorify MLS
- County: Wake
- Zoning: HDRLo1073 Kitts Creek Ph3 Bm2013-00633074703304412000 0417619
- Fencing: Back YardPartialVinyl
- Utilities: Cable AvailableCable ConnectedElectricity AvailableElectricity ConnectedNatural Gas ConnectedSewer AvailableSewer ConnectedWater AvailableWater Connected
- Water: Public
- Sewer: Public Sewer
- Source: Doorify MLS
- Ownership: Townhouse
This listing courtesy of Vijaya Nair , Property Net Realty Inc.
Monthly Payment
- Principal & Interest $
- Property Taxes $
- Home Insurance $
- VA Funding Fee $

Location
Similar Listings Nearby
 New - 9 hours ago