508 Excalibur Drive, Morrisville, NC 27560
- 4 beds |
- 4 baths |
- 2,732 sqft
 Rental
  Built in 2016
  4,792sqft lot
 2 car garage
  $1/sqft
  Listed 1 month ago
Property Description
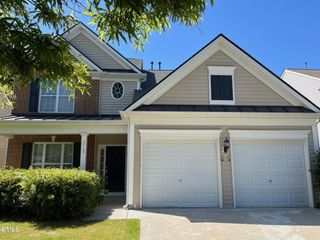
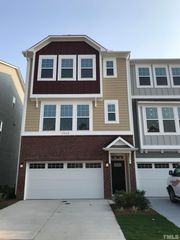
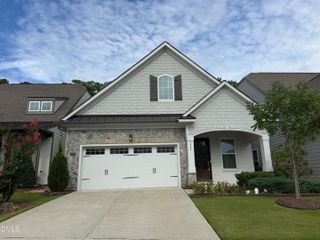
Luxury Townhome in Prime RTP Location - Cul-de-Sac Living! Almost the size of a single-family home, this nearly new luxury townhome offers an exceptional combination of space, convenience, and low-maintenance living in the heart of RTP. Ideally located just minutes from Brier Creek, RDU Airport, I-40, I-540, Walmart, shopping, dining, and major employers. The highly sought-after Thornhill floor plan features an innovative design with a spacious first-floor Owner's Suite, providing comfort and convenience. Every bedroom includes a walk-in closet, while the second floor offers a large bonus room, an additional loft area, and a dedicated storage room--providing incredible flexibility for a home office, media room, playroom, fitness space, or guest retreat. Upgraded throughout with hardwood flooring, ceramic tile, granite countertops, and premium finishes. The spacious laundry room includes built-in storage cabinets, and the oversized garage offers a huge storage area. Parking is a standout feature with a 2-car front-entry garage, extended driveway parking for up to 4 additional vehicles, and ample guest parking nearby. Highlights: Prime cul-de-sac location First-floor Owner's Suite Walk-in closets in every bedroom Large bonus room, loft, and storage room Hardwood floors, ceramic tile, and granite countertops Spacious laundry room with storage cabinets Oversized 2-car garage with additional storage Driveway parking for up to 4 cars Minutes to RTP, Brier Creek, RDU Airport, I-40, and I-540 This highly desirable rental won't last long. Schedule your showing today!
- Listing Status:
- Active
- Data Last Updated:
- July 28, 2026 at 12:20AM
- Listing Office:
- LA Realty LLC : 919-414-8813
- Listing Agent:
- Loveleen Nanda : 919-414-8813
- MLS ID:
- 10176056
- General: Rain Gutters
- Other Structures: PorchFront PorchRear PorchPatioCovered
- Pool: Community
- Parking: AttachedDrivewayGarage Faces FrontGarageParking spaces: 4
- General: 2
- Originating MLS: AMLSNC_TRIANGLE
- County: Durham
- Zoning: 218404
- Fencing: None
- Water: Public
- Sewer: Public Sewer
- Source: AMLSNC_TRIANGLE
This listing courtesy of Loveleen Nanda , LA Realty LLC