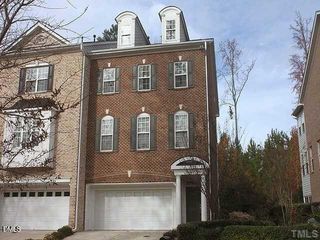
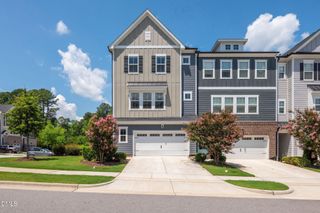
807 Kirkeenan Circle, Morrisville, NC 27560
- 3 beds |
- 4 baths |
- 2,926 sqft
 Town Home
  Built in 2007
  3,485sqft lot
 2 car garage
  $193/sqft
  Listed 4 days ago
Property Description
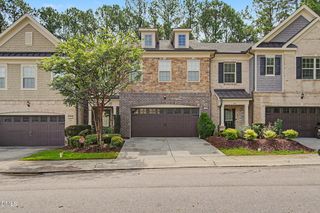
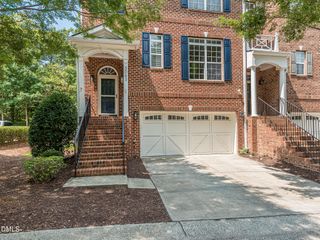
Exceptional Preston location! Tucked into one of the Triangle's most sought-after golf communities, this beautifully updated end-unit townhome combines privacy, natural light, and low-maintenance living just moments from Prestonwood Country Club, Park West Village, dining, shopping, RTP, RDU, and major commuter routes. Freshly painted and move-in ready, recent seller updates include a beautifully renovated kitchen with Bosch stainless appliances, induction cooktop, new oven, microwave, dishwasher, refrigerator, and stylish tile backsplash, plus new carpet on the upper level. Walls of windows fill the home with natural light, while elegant millwork, bamboo flooring, formal living and dining rooms, and an inviting family room create warm, functional living spaces. The spacious primary suite offers a relaxing sitting area, custom walk-in closet, and generous bath with additional built-in cabinetry. The finished walk-out lower level provides exceptional flexibility for a media room, home office, gym, or guest retreat, while the oversized two-car garage offers abundant storage. Enjoy peaceful outdoor living from the private deck overlooking mature trees. Optional Prestonwood Country Club memberships offer golf, tennis, swimming, fitness, dining, and an active social calendar.
- Listing Status:
- Active
- Date Added:
- July 24, 2026
- Data Last Updated:
- July 27, 2026 at 1:40AM
- Listing Office:
- Redfin Corporation : 919-816-5981
- Listing Agent:
- Dennis de Jong : 919-307-6151
- MLS ID:
- 10181697

- Style: Transitional
- Other Structures: Deck
- Parking: AttachedDrivewayGarage Faces FrontGarageParking spaces: 4
- Roofing: Shingle
- General: Vinyl Siding2Permanent
- HOA Amenities: Golf Course114.0Monthly
- Golf: Golf
- Originating MLS: Doorify MLS
- County: Wake
- Zoning: HDRLo38 Kelton II Sub Bm2000-2074075401183927000 0286591
- Water: Public
- Sewer: Public Sewer
- Source: Doorify MLS
- Ownership: Townhouse
This listing courtesy of Dennis de Jong , Redfin Corporation
Monthly Payment
- Principal & Interest $
- Property Taxes $
- Home Insurance $
- VA Funding Fee $

Location
Similar Listings Nearby