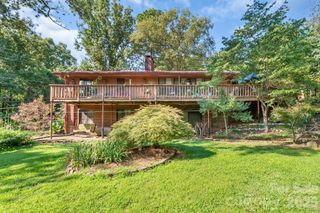
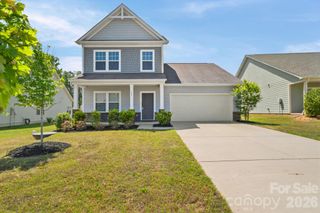
177 Old Harbor Drive, Mount Gilead, NC 27306
- 4 beds |
- 3 baths |
- 2,781 sqft
 Single-Family Home
 Built in 2020
 0.49acre lot
 2 car garage
 $146/sqft
 Listed 1 month ago
Property Description
Seller offering $5000 in concessions to use for closing costs, rate buydown or membership initiation fee to join the club. Welcome home to this spacious and versatile home in sought after Tillery Traditions! The flexible floor plan offers plenty of options for multigenerational living or anyone needing extra space. The main level features a primary suite with a very large sitting room that would make a great home office, workout room or quiet retreat, plus a secondary bedroom and full bath. Upstairs you’ll find two additional bedrooms and a full bath, with the option to use one bedroom and the other bedroom as a bonus room as a second primary style suite perfect for older children, guests or extended family. The kitchen features quartz countertops, a large breakfast bar, soft close cabinetry, stainless steel appliances, farmhouse sink, cooktop, wall oven and microwave with stainless steel range hood. The living room features a pellet stove for an additional heat source, and custom window treatments add a finished touch throughout the home. Both bathrooms downstairs offer luxurious granite countertops. Additional features include an extended garage with a utility sink and storage shelving, plus a large, nearly half acre lot. Tillery Traditions offers a beautiful setting with a golf course and lake access, with country club membership available for an additional fee. Enjoy a peaceful, rural feel close to Morrow Mountain State Park, walking trails and Lake Tillery while remaining convenient to shopping and restaurants.
- Listing Status:
- Active
- Data Last Updated:
- November 12, 2026 at 5:17AM
- Listing Office:
- NorthGroup Real Estate LLC : 704-412-2804
- MLS ID:
- 4430936

- Other Structures: Front PorchRear PorchCovered
- Parking: DrivewayAttached GarageGarage Door OpenerGarage Faces Front
- Roofing: Architectural Shingle
- General: Site BuiltSlab
- Road/Access: ConcretePaved
- HOA Amenities: 300.0Semi-Annually
- Originating MLS: carolina
- County: Montgomery
- Zoning: SFR6576-04-60-7318
- Utilities: Electricity Connected
- Water: City
- Sewer: Public Sewer
- Source: carolina
This listing courtesy of NorthGroup Real Estate LLC
Monthly Payment
- Principal & Interest $
- Property Taxes $
- Home Insurance $
- VA Funding Fee $