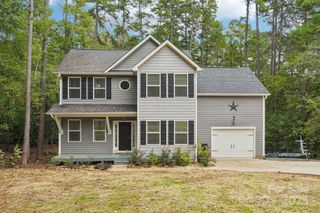
511 Manchester Road 679, Mount Gilead, NC 27306
- 2 beds |
- 2 baths |
- 2,003 sqft
 Single-Family Home
  Built in 2004
  1.07acre lot
 3 car garage
  $190/sqft
  Listed 16 days ago
Property Description
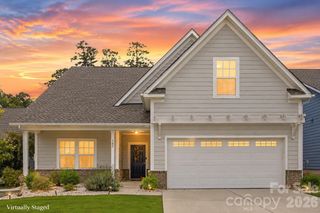
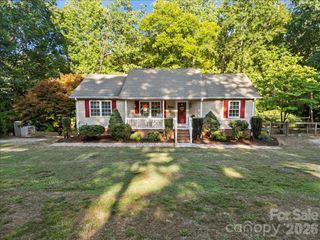
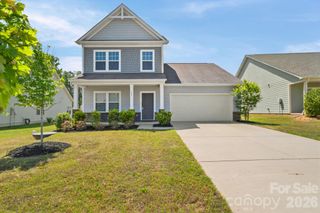
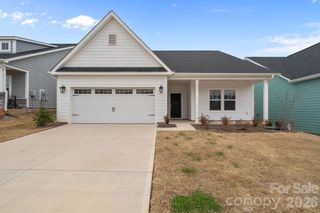
THE ULTIMATE GATED LAKE RETREAT SITTING ON THREE COMBINED LOTS! You'll love coming home to the highly desirable, resort-style gated community of Woodrun on Lake Tillery. Perfectly positioned on a premium corner cul-de-sac lot, this exceptional property sits on three combined lots spanning an expansive 1.07 acres of privacy. The massive backyard comes fully enclosed with a secure wood privacy fence, creating a perfect and secure sanctuary for pets, outdoor play, and gardening. A detached storage shed on the property offers excellent additional space for lawn equipment and outdoor tools. AN ENTERTAINER’S DREAM INTERIOR WITH PREMIUM UPGRADES This meticulously maintained home delivers a seamless open floor plan designed for effortless daily living and high-end entertaining. The heart of the home features a beautiful kitchen with a breakfast bar, gas cooking range, ample counter space, and a premium LG Entertainer’s Refrigerator. This top-tier appliance features a see through and reach through door alongside a built-in icemaker capable of producing three distinct styles of ice for your guests. Say goodbye to kitchen clutter with a massive, dedicated main level storage area and pantry that is perfectly sized to house all your small kitchen appliances, extra gear, or large bulk shopping runs. The inviting living room features a warm, cozy corner propane fireplace, and the leased fuel tank is already filled past the halfway mark to enjoy right away! Both bedrooms feature walk-in closets! Step into the true crown jewel of the home, which is an oversized, fully enclosed four seasons room. Fully integrated with dedicated heating and cooling, this massive bonus space allows you to comfortably enjoy sun drenched views of your private acreage 365 days a year. Turn key convenience is guaranteed as the washer and dryer are also located in a convenient main level laundry closet and are included in the sale. UNMATCHED 3-CAR GARAGE AND THE ULTIMATE BASEMENT WORKSHOP Lake lovers, mechanics, and hobbyists will fall in love with the versatile parking and workshop configurations. The home features a standard attached two car garage on the main level. There is a separate, third car basement garage with its own dedicated exterior entry. This lower level is ideal for a dream workshop, extra vehicle storage, or housing your lake toys, golf carts, and side-by-side vehicles. The partial, unfinished basement area provides massive additional interior storage space with both interior and exterior entry points. RESORT-STYLE AMENITIES ON LAKE TILLERY A low annual HOA fee of just $855 grants you full access to a gated community secured by a 24/7 guardhouse. Woodrun offers an incredible lineup of resort-style amenities, including boat slips, secure boat storage, and easy-access launch areas for canoes and kayaks. Off the water, enjoy a beautiful lakefront clubhouse available to rent for private events overlooking Lake Tillery, a large outdoor pool, an expansive community deck for gatherings, a campground, pickleball, tennis courts, a playground, and recreation areas.
- Listing Status:
- Active
- Data Last Updated:
- August 10, 2026 at 11:18PM
- Listing Office:
- Homes by Kathy Smith : 803-727-3346
- MLS ID:
- 4406596

- General: Shed(s)
- Other Structures: Other - See RemarksEnclosedFront PorchRear PorchScreenedGlass EnclosedCovered
- Parking: BasementDrivewayAttached GarageGarage Door OpenerGarage Faces FrontGarage ShopGolf Cart GarageKeypad Entry
- Roofing: Composition
- General: Site BuiltBasementCrawl Space
- Road/Access: ConcretePaved
- HOA Amenities: 855.0Annually
- Originating MLS: carolina
- County: Montgomery
- Zoning: SFR6587-10-45-3066
- Fencing: Back YardPrivacyWood
- Utilities: Cable AvailableElectricity ConnectedFiber OpticsPropane
- Water: County Water
- Sewer: Septic Installed
- Source: carolina
This listing courtesy of Homes by Kathy Smith
Monthly Payment
- Principal & Interest $
- Property Taxes $
- Home Insurance $
- VA Funding Fee $