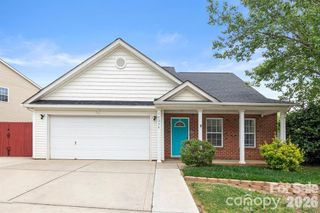
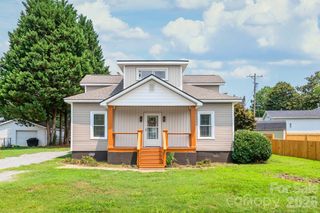
105 Kingston Drive, Mount Holly, NC 28120
- 3 beds |
- 2 baths |
- 1,804 sqft
 Single-Family Home
  Built in 2015
  7,841sqft lot
 2 car garage
  $221/sqft
  Listed 8 days ago
Property Description
Beautiful split-ranch home offering the perfect blend of privacy, comfort, and convenience. The spacious floor plan provides easy one-level living with a cozy gas fireplace, crown molding throughout the main living areas and primary bedroom, and abundant natural light. The beautifully appointed kitchen features granite countertops, pull-out cabinet shelves, and a walk-in pantry. The refrigerator, dishwasher, and water heater are all less than two years old. All appliances convey, including the washer and dryer, making this home truly move-in ready. The spacious primary suite offers a tray ceiling, an ensuite bath, and a walk-in closet with storage organization. A formal dining room provides the flexibility to serve as a home office, sitting room, or additional living space. Step outside to a private patio creating the perfect setting for relaxing or entertaining. Enjoy peaceful surroundings just minutes from charming downtown Mount Holly, where you'll find local shops, dining, and community events. Conveniently located only 16 miles from Uptown Charlotte and approximately 12 miles from Charlotte Douglas International Airport. If you've been searching for a move-in-ready ranch with quality finishes and an unbeatable location, this home is a must-see!
- Listing Status:
- Active
- Data Last Updated:
- July 31, 2026 at 1:18PM
- Listing Office:
- Premier South : 704-829-3518
- MLS ID:
- 4405515

- Style: Ranch
- Other Structures: Patio
- Parking: DrivewayAttached GarageGarage Door Opener
- Roofing: Architectural Shingle
- General: Site BuiltSlab
- Road/Access: Concrete
- HOA Amenities: 421.0Annually
- Originating MLS: carolina
- County: Gaston
- Zoning: RES217321
- Utilities: Natural Gas
- Water: City
- Sewer: Public Sewer
- Source: carolina
This listing courtesy of Premier South
Monthly Payment
- Principal & Interest $
- Property Taxes $
- Home Insurance $
- VA Funding Fee $

 New - 9 hours ago