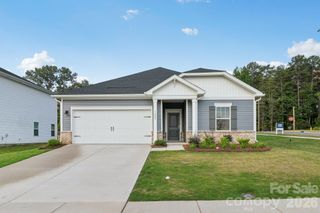
1501 Old Hickory Grove Road, Mount Holly, NC 28120
- 3 beds |
- 2 baths |
- 1,771 sqft
 Single-Family Home
  Built in 1962
  0.47acre lot
 —— car garage
  $225/sqft
  Listed 15 days ago
Property Description
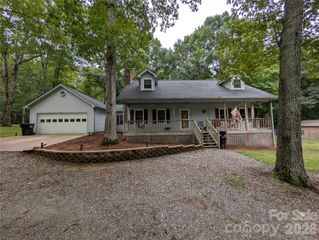
Meticulously maintained & cared for home, live worry-free knowing that all major systems have been updated w/in the past few years: roof, HVAC, water heater, septic, cabinetry, flooring, fencing and appliances! This Mount Holly gem offers 3 bright & spacious bedrooms on the main level, a beautiful kitchen with dedicated dining area conversation distance to the coziest living room you'll ever see! Refinished hardwood flooring throughout most of the upper level. Two charming brick fireplaces -one on each level. Natural light floods the lower level where you will find flexible living space ideal for multi-generational living. It includes a fourth bedroom (note: permitted for 3 bedrooms), space for a kitchenette, full bath, living room, 2 exterior entrances, and direct interior access from the main level. You'll also find a dedicated workshop, utility/storage, and laundry. Fall in love w/ the covered back patio looking out to beautiful, flat backyard complete with a hot tub -your own backyard retreat for relaxing & entertaining. All furnishings/appliances are negotiable. Don't miss your chance to own this beauty—schedule your showing today! USDA eligible & NC housing assistance available!
- Listing Status:
- Active
- Data Last Updated:
- July 31, 2026 at 3:18PM
- Listing Office:
- ALBRICK : 704-610-2220
- MLS ID:
- 4403657

- General: Above Ground Hot Tub / SpaHot Tub
- Style: Other
- Other Structures: PorchRear PorchCovered
- Parking: Attached CarportDriveway
- Roofing: Architectural Shingle
- Windows: Insulated Window(s)
- General: Site BuiltBasement
- Road/Access: ConcretePaved
- Originating MLS: carolina
- County: Gaston
- Zoning: R-1309976
- Fencing: Back YardFencedFull
- Utilities: Cable AvailableElectricity ConnectedNatural GasWired Internet Available
- Water: County Water
- Sewer: Septic Installed
- Source: carolina
This listing courtesy of ALBRICK
Monthly Payment
- Principal & Interest $
- Property Taxes $
- Home Insurance $
- VA Funding Fee $

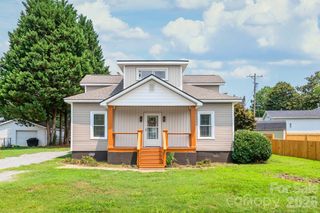
 New - 10 hours ago