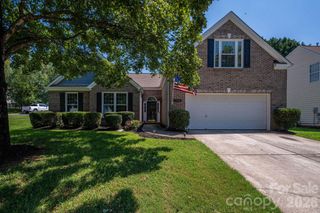
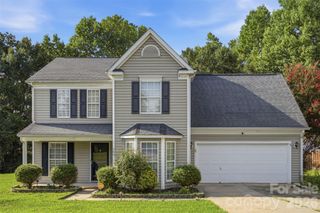
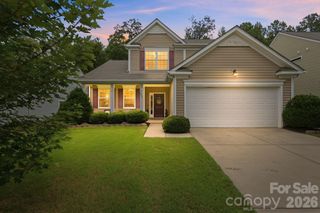
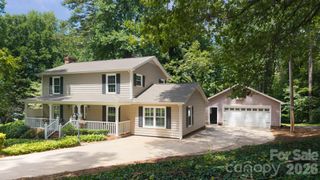
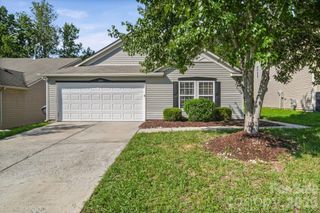
200 Autumn Woods Boulevard, Mount Holly, NC 28120
- 3 beds |
- 3 baths |
- 1,967 sqft
 Single-Family Home
  Built in 2000
  0.51acre lot
 2 car garage
  $203/sqft
  Listed 9 days ago
Property Description
Welcome to the market 200 Autumn Woods Blvd this 3-bedroom, 3-bath home, built in 2000, offering the perfect blend of comfort, functionality, and outdoor living. The sought-after split-bedroom floor plan provides privacy, while the generously sized primary suite creates a relaxing retreat you'll love coming home to. The spacious family room flows seamlessly into the kitchen and dining area, both overlooking the peaceful backyard an ideal setting for everyday living and entertaining. Step outside to the large covered rear deck, perfect for enjoying your morning coffee, hosting gatherings, or relaxing on a weeknight. The additional patio space expands your outdoor entertaining options even further. Downstairs, the partially finished basement offers versatility with a full bath and flexible space that can easily serve as a recreation room, home office, media room or fitness area. The two-car garage provides plenty of room for vehicles, storage, or the perfect workshop, while the oversized concrete driveway offers ample parking for family and guests. With spacious living areas, a private backyard, and flexible spaces designed to fit today's lifestyle, this home offers everything you've been looking for. Don't miss your opportunity to make it yours. Schedule your showing today!
- Listing Status:
- Active
- Data Last Updated:
- August 10, 2026 at 6:16PM
- Listing Office:
- Key Real Estate Group, LLC : 704-735-0040
- MLS ID:
- 4410226

- Other Structures: Front PorchDeckPatioCovered
- Parking: BasementGarage Faces Side
- Roofing: Architectural Shingle
- General: Site BuiltBasement
- Road/Access: ConcretePaved
- HOA Amenities: 175.0Annually
- Originating MLS: carolina
- County: Gaston
- Zoning: Residental177904
- Utilities: Natural Gas
- Water: City
- Sewer: Public Sewer
- Source: carolina
- Exclusions: Remarks
This listing courtesy of Key Real Estate Group, LLC
Monthly Payment
- Principal & Interest $
- Property Taxes $
- Home Insurance $
- VA Funding Fee $

 New - 2 days ago