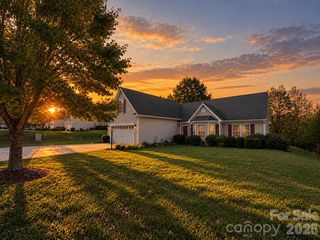
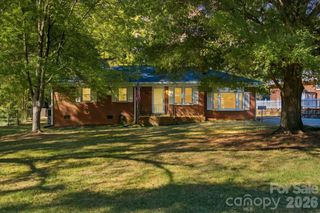
221 Dutchmans Meadow Drive, Mount Holly, NC 28120
- 3 beds |
- 3 baths |
- 1,721 sqft
 Single-Family Home
 Built in 2001
 10,454sqft lot
 2 car garage
 $203/sqft
 Listed 1 day ago
Property Description
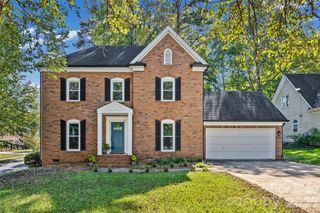
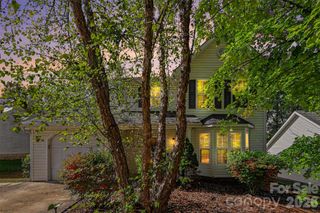
This 3BR 2story home in the desirable Dutchmans Meadow community is waiting for you! This move-in ready home has so many features inside and out that you'll fall in love; An office with French doors is off the front entry which leads to the open living room; Nice open view of the kitchen, dining area and living room together; The kitchen has oak cabinets, a pantry and updated black appliances; Enjoy the spacious primary bedroom with the trey ceiling and views of the back yard and the woods; The primary bathroom has a beautiful stall shower along with a garden tub and a both a full-size and hurricane windows; Did I mention the primary bedroom walk-in closet with multi-level rack organizers? All of the bedrooms have ceiling light fans; The included washer and dryer are in the 2nd floor laundry room; The garage has an older epoxy floor, sheetrocked and painted walls, flourescent lighting and a ventilation fan that is thermostaticallly controlled; The garage door is 5 years old; Drypro previously lifted and sealed the concrete driveway; Relax on the huge expanded concrete rear patio which is partially covered and with nice wooded views; There are 2 sheds in the backyard, one with electricity; Enjoy the views of the wooded conservation area behind the home which has deer and hawk as frequent visitors; The 30 year-shingled architectural roof was done in 2016 and the gas water heater was just replaced in 2026; The air conditioner was done in 2017 and the top half of the air handler was done in 2017 as well; The insulated windows were done in 2017 except for the hurricane windows in the foyer and primary bathroom; Other features include a Nest thermostat, an attic fan, brand new neutral interior paint and newer primary bathroom shower doors; Come see this home before it's too late!
- Listing Status:
- Active
- Data Last Updated:
- November 9, 2026 at 11:16PM
- Listing Office:
- Keller Williams Unified : 704-799-3700
- MLS ID:
- 4441678

- General: Fire PitShed(s)
- Style: Traditional
- Other Structures: PatioCovered
- Parking: DrivewayGarage Door OpenerGarage Faces Front
- Roofing: Architectural Shingle
- Windows: Insulated Window(s)
- General: Site BuiltSlab
- Road/Access: ConcretePaved
- HOA Amenities: 209.0Annually
- Originating MLS: carolina
- County: Gaston
- Zoning: R2198498
- Water: City
- Sewer: Public Sewer
- Source: carolina
This listing courtesy of Keller Williams Unified
Monthly Payment
- Principal & Interest $
- Property Taxes $
- Home Insurance $
- VA Funding Fee $