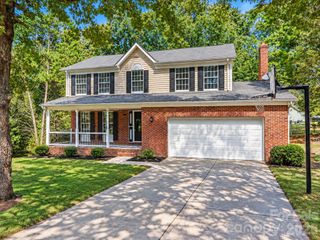
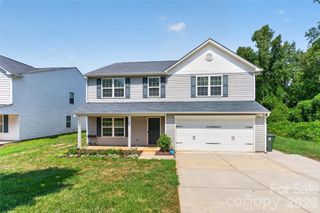
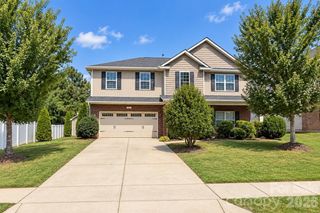
224 Morning Dew Lane, Mount Holly, NC 28120
- 4 beds |
- 3 baths |
- 3,023 sqft
 Single-Family Home
  Built in 2007
  8,712sqft lot
 2 car garage
  $152/sqft
  Listed 1 month ago
Property Description
Freshly updated and ready for a new chapter! 224 Morning Dew Lane has recently undergone a thoughtful refresh, including fresh interior paint throughout and an updated primary bath vanity with new fixtures, creating a clean, current and move-in-ready feel. A NEW ROOF in 2025 adds even more peace of mind. With over 3,000 sq ft, this 4-bedroom, 2.5-bath home offers the flexible layout today's buyers are looking for. The PRIMARY SUITE ON THE MAIN LEVEL provides everyday convenience, while a dedicated MAIN-LEVEL HOME OFFICE creates a separate space for working from home. The kitchen features granite countertops, tile backsplash, an island with seating and plenty of cabinetry, opening to the dining and living areas for an easy flow when entertaining. Upstairs, three additional bedrooms—all with walk-in closets—are joined by an oversized BONUS/FLEX SPACE with room for movie nights, a playroom, home gym, second living area or whatever fits your lifestyle. Outside, enjoy a PRIVATE, FULLY FENCED BACKYARD that backs to mature woods, along with a patio and additional outdoor living space. Westland Farm offers a COMMUNITY POOL, PLAYGROUND and WALKING TRAILS, all just minutes from the shops, restaurants and small-town charm of downtown Mount Holly, with convenient access toward Charlotte and the airport. Fresh updates, generous living space, a main-level primary suite and office, flexible bonus space, outdoor privacy and neighborhood amenities—224 Morning Dew Lane brings together the features that make a home work for both everyday living and entertaining.
- Listing Status:
- Active
- Data Last Updated:
- September 22, 2026 at 7:16PM
- Listing Office:
- Premier South : 704-829-3518
- MLS ID:
- 4416799

- Style: Traditional
- Other Structures: Patio
- Parking: Driveway
- Roofing: Architectural Shingle
- General: Site BuiltSlab
- Road/Access: ConcretePaved
- HOA Amenities: 270.0Semi-Annually
- Originating MLS: carolina
- County: Gaston
- Zoning: R2212277
- Fencing: Back YardFencedPrivacy
- Utilities: Cable AvailableElectricity ConnectedNatural Gas
- Water: City
- Sewer: Public Sewer
- Source: carolina
This listing courtesy of Premier South
Monthly Payment
- Principal & Interest $
- Property Taxes $
- Home Insurance $
- VA Funding Fee $