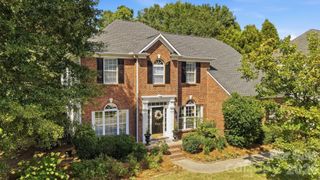
317 Holdsworth Drive, Mount Holly, NC 28120
- 4 beds |
- 4 baths |
- 3,129 sqft
 Single-Family Home
 Built in 2013
 0.42acre lot
 3 car garage
 $288/sqft
 Listed 2 months ago
Property Description
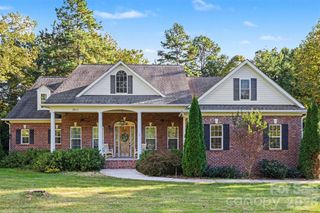
Your own private backyard oasis awaits in desirable Stonewater! This beautifully maintained 4 bedroom, 3.5 bath home offers over 3,100 square feet of thoughtfully designed living space, a 3-car garage, and an exceptional outdoor retreat that truly sets it apart. Step outside into a beautifully landscaped backyard designed for relaxation, entertaining, and everyday enjoyment. Mature, lush landscaping creates a wonderful sense of privacy around the stunning saltwater gunite pool and spa, offering a peaceful escape right at home. Whether you’re enjoying a quiet morning beneath the pergola, spending sunny afternoons poolside, or hosting friends for an evening outdoors, this inviting space feels like your own private resort. Trex decking, a fully fenced backyard, and a spacious 0.42 acre lot complete this remarkable outdoor setting. Inside, you’ll find an inviting, functional floor plan that blends comfort and elegance. The open-concept kitchen features granite countertops, stainless steel appliances, and a natural flow into the spacious great room with its cozy gas fireplace. A formal dining room with decorative molding and a tray ceiling provides the perfect setting for gatherings, while a dedicated home office with French doors offers a quiet, versatile workspace. The main-level primary suite is a peaceful retreat of its own, featuring beautiful bay windows overlooking the backyard, a spacious walk-in closet, a garden tub, and a separate shower. Upstairs, a generously sized loft provides flexible space for a media room, game room, or additional gathering area. Three additional bedrooms and two full bathrooms, including a convenient Jack-and-Jill bath, offer plenty of room and flexibility. A walk-in attic provides exceptional storage and includes a sauna that conveys with the home! Additional highlights include a convenient drop zone off the 3-car garage, thoughtful storage throughout, and a move-in-ready interior. Beyond your own backyard retreat, enjoy the amenities of Stonewater, including lake access, boat/RV and kayak storage, a community pool, clubhouse, tennis and pickleball courts, basketball and volleyball courts, playgrounds, and walking trails. Enjoy a location that feels like a peaceful escape without sacrificing convenience. With an approximately 20 minute drive to Uptown Charlotte and easy access to Charlotte Douglas International Airport, the Mountain Island area offers a hidden gem for those seeking more privacy, space, and a relaxed lifestyle within reach of the city. A home warranty is offered with an acceptable offer, and a transferable termite bond provides additional peace of mind. With its private, beautifully landscaped pool and spa, spacious interior, and outstanding community amenities, this home offers a wonderful combination of everyday comfort and resort-style living. Schedule your private showing today!
- Listing Status:
- Active
- Data Last Updated:
- November 10, 2026 at 9:17PM
- Listing Office:
- Beacon Realty Group : 803-493-6773
- MLS ID:
- 4418279

- General: In-Ground Hot Tub / SpaIn-Ground Irrigation
- Other Structures: Front PorchDeckCovered
- Parking: DrivewayAttached GarageGarage Faces Side
- Roofing: Architectural Shingle
- General: Site BuiltCrawl Space
- Road/Access: ConcretePaved
- HOA Amenities: 1195.0Annually
- Originating MLS: carolina
- County: Gaston
- Zoning: R2220984
- Fencing: Back YardFenced
- Water: City
- Sewer: Public Sewer
- Source: carolina
- Exclusions: Extension cord in garage
This listing courtesy of Beacon Realty Group
Monthly Payment
- Principal & Interest $
- Property Taxes $
- Home Insurance $
- VA Funding Fee $