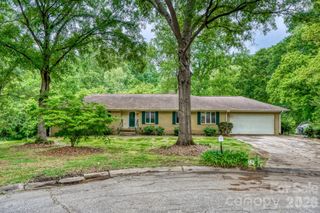
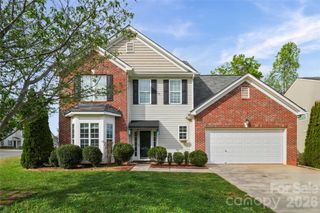
336 Farm Springs Drive, Mount Holly, NC 28120
- 4 beds |
- 3 baths |
- 3,847 sqft
 Single-Family Home
  Built in 2007
  0.37acre lot
 2 car garage
  $120/sqft
  Listed 24 days ago
Property Description
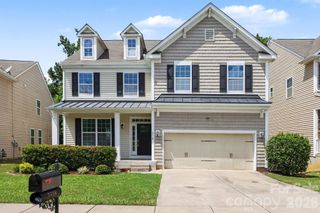
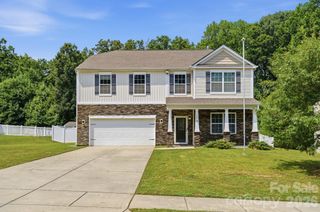
This home was made for comfortable living, effortless entertaining, and enjoying every inch of the property inside and out. The fenced backyard feels like a private retreat, featuring a covered patio, outdoor kitchen, bubbling waterfall, lighted pavers, surround sound, hard-wired internet, and irrigation throughout the yard. Inside, thoughtful upgrades and custom details continue from room to room. The kitchen is both beautiful and functional with soft-close cabinetry, a walk-in pantry, and easy flow into the main living areas. A spacious entry opens to flexible living and dining space, giving you options for how you want to use the home. Upstairs, the theater room is ready for movie nights, game days, or relaxing at home, complete with surround sound, dimmable lighting, and a beverage center. The primary suite offers a peaceful place to unwind with a sitting area, custom shelving, and an oversized walk-in closet. Each additional bedroom also includes a walk-in closet, adding valuable storage throughout the home. Additional features include triple molding, built-ins, 2-inch custom blinds, a screened-in back porch, storage shed, and an extended driveway for extra parking. Tucked into a cul-de-sac, this home offers the space, comfort, and outdoor lifestyle buyers are looking for.
- Listing Status:
- Active
- Data Last Updated:
- August 10, 2026 at 5:16PM
- Listing Office:
- Nestlewood Realty, LLC : 704-302-4464
- MLS ID:
- 4398014

- General: In-Ground IrrigationOutdoor KitchenStorageShed(s)
- Style: Traditional
- Other Structures: EnclosedRear PorchScreenedCovered
- Parking: DrivewayAttached Garage
- Roofing: Architectural Shingle
- Windows: Insulated Window(s)
- General: Site BuiltSlab
- Road/Access: ConcretePaved
- HOA Amenities: 344.0Semi-Annually
- Originating MLS: carolina
- County: Gaston
- Zoning: R2211464
- Fencing: Back Yard
- Utilities: Natural Gas
- Water: City
- Sewer: Public Sewer
- Source: carolina
This listing courtesy of Nestlewood Realty, LLC
Monthly Payment
- Principal & Interest $
- Property Taxes $
- Home Insurance $
- VA Funding Fee $