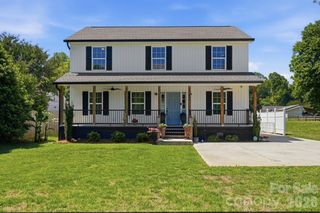
3513 Sycamore Crossing Court, Mount Holly, NC 28120
- 4 beds |
- 3 baths |
- 2,107 sqft
 Single-Family Home
  Built in 2023
  9,148sqft lot
 2 car garage
  $187/sqft
  Listed 12 days ago
Property Description
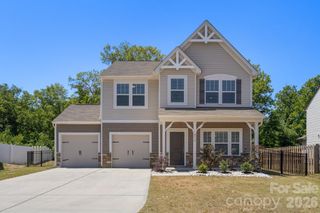
Step into modern luxury and everyday comfort in this stunning 4-bedroom, 2.5-bath home perfectly positioned on a spacious corner lot in a quiet cul-de-sac setting. Built in 2023, this beautifully designed residence offers the ideal blend of elegance, functionality, and contemporary style for today’s family living. From the moment you arrive, the striking stone front accents and durable Hardie board siding create exceptional curb appeal. Inside, you’ll find an open and inviting floor plan highlighted by luxury vinyl plank flooring, abundant natural light, and sophisticated finishes throughout. The well appointed kitchen serves as the heart of the home, featuring gorgeous granite countertops, ample cabinetry, and generous prep space perfect for entertaining or gathering with family and friends. Upstairs, spacious bedrooms provide comfort and flexibility, while the owner’s suite offers a private retreat designed for relaxation. Outside, enjoy endless possibilities in the large fenced backyard — ideal for pets, outdoor entertaining, or creating your own private oasis. Located on a desirable cul-de-sac street with added privacy from the fencing on a corner lot, this nearly new home delivers the perfect combination of luxury, space, and modern convenience. A rare opportunity to own a move-in ready home with Whole Home Smart Ready, Blinds, 2 Car Garage and large Fenced Yard and Builder Warranty all in one exceptional package.
- Listing Status:
- Active
- Data Last Updated:
- May 26, 2026 at 4:16PM
- Listing Office:
- Keller Williams Connected : 803-835-2300
- MLS ID:
- 4376219

- Style: Traditional
- Other Structures: PorchPatioCovered
- Parking: DrivewayAttached Garage
- Windows: Insulated Window(s)
- General: Site BuiltSlab
- Road/Access: ConcretePaved
- HOA Amenities: 206.5Quarterly
- Originating MLS: carolina
- County: Gaston
- Zoning: R308045
- Fencing: Back Yard
- Utilities: Cable AvailableElectricity ConnectedNatural GasUnderground Power LinesUnderground Utilities
- Water: City
- Sewer: Public Sewer
- Source: carolina
- Exclusions: Washer/Dryer
This listing courtesy of Keller Williams Connected
Monthly Payment
- Principal & Interest $
- Property Taxes $
- Home Insurance $
- VA Funding Fee $

 New - 12 hours ago