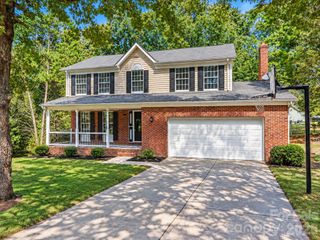
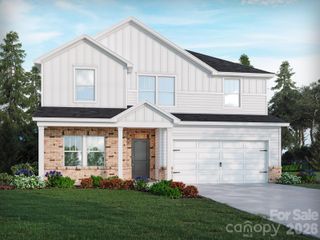
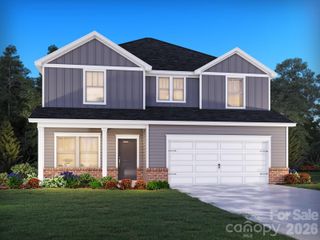
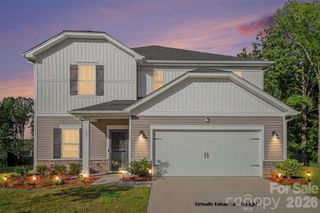
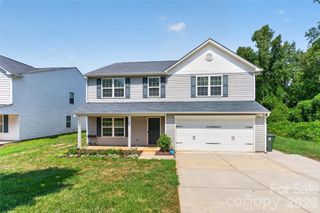
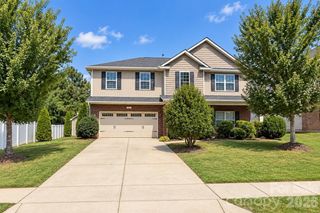
3719 Stanley Creek Drive, Mount Holly, NC 28120
- 4 beds |
- 3 baths |
- 2,908 sqft
 Single-Family Home
  Built in 2023
  8,712sqft lot
 2 car garage
  $153/sqft
  Listed 24 days ago
Property Description
Welcome to this beautifully maintained 4-bedroom, 2.5-bath home in Mount Holly, ideally located just 2 miles from downtown and approximately 20 minutes from Charlotte Douglas International Airport and Uptown Charlotte. Built just 3 years ago, this home combines the benefits of newer construction with thoughtful upgrades and stylish finishes. The open-concept main level is designed for both everyday living and entertaining, featuring a spacious living area with a gas fireplace, a well-appointed kitchen with a gas range, granite countertops, stainless steel appliances, 36-inch cabinetry with crown molding, and a walk-in pantry. A dedicated office/flex space provides versatility, while the dining room is enhanced by custom wall treatments that add character and style. Upstairs, the spacious primary suite offers a peaceful retreat, while three additional generously sized bedrooms provide plenty of room for family, guests, or hobbies. The versatile loft offers even more flexibility and can easily serve as a second living area, media room, playroom, or additional workspace. Additional benefits include the remaining term of a transferable 10-year warranty and USDA eligibility for qualified buyers, with potential access to select grant programs for eligible purchasers. With newer construction, desirable upgrades, flexible living spaces, and a convenient location near Charlotte, this home offers the perfect combination of comfort, style, and accessibility.
- Listing Status:
- Active
- Data Last Updated:
- September 22, 2026 at 10:18PM
- Listing Office:
- Northgroup Real Estate : 704-412-2804
- MLS ID:
- 4417734

- Other Structures: Front PorchPatio
- Parking: Attached GarageGarage Faces Front
- Roofing: Architectural Shingle
- Windows: Insulated Window(s)
- General: Site BuiltSlab
- Road/Access: ConcretePaved
- HOA Amenities: 206.0Quarterly
- Originating MLS: carolina
- County: Gaston
- Zoning: RES308155
- Water: City
- Sewer: Public Sewer
- Source: carolina
This listing courtesy of Northgroup Real Estate
Monthly Payment
- Principal & Interest $
- Property Taxes $
- Home Insurance $
- VA Funding Fee $