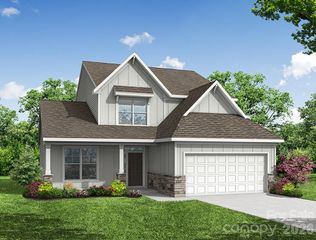
4025 Pollock View, Mount Holly, NC 28120
- 3 beds |
- 3 baths |
- 2,188 sqft
 Single-Family Home
 Built in 2022
 0.27acre lot
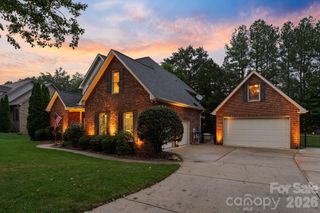
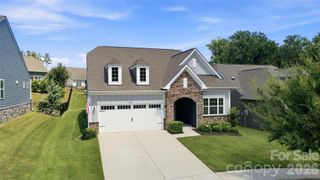
 3 car garage
 $343/sqft
 Listed 17 days ago
Property Description
Exceptional custom finishes and timeless design define this low-maintenance, one-level home in the amenity-rich 55+ community of Imagery on Mountain Island Lake. The gourmet kitchen features a custom vent hood over a 5-burner gas cooktop, wired under-cabinet lighting, a large quartz island, and a walk-in pantry. It connects seamlessly to a drop zone leading to the primary two-car garage, complete with epoxy flooring and a utility sink. In the living room, stunning built-in cabinetry and shelving flank a gas fireplace, opening directly to a screened-in porch and an expansive paver patio with a fire pit—ideal for enjoying the fully fenced, professionally landscaped backyard. A separate third-car, side-load garage includes its own mini-split heat pump, perfect for a golf cart, workshop, extra vehicle, or home gym. Step into the primary ensuite to discover dual sinks and a large zero-entry shower. The room also features a large, customized walk-in closet. Two additional bedrooms, another bath and a half and a flex space round out the home's interior. Imagery on Mountain Island Lake offers a vibrant lifestyle inspired by its heritage as an artists' retreat, featuring over 50 active clubs spanning sports, creative arts, volunteering, and social activities. There is a lifestyle director on site and a resident staffed Lifestyle Committee. The community marina is nearing completion and boat slips will be leased annually. Ask today for a tour of the community's signature Amenity Cabins.
- Listing Status:
- Active
- Data Last Updated:
- November 10, 2026 at 10:18PM
- Listing Office:
- Howard Hanna Allen Tate Huntersville : 704-949-1300
- MLS ID:
- 4437503

- General: Fire PitLawn Maintenance
- Other Structures: Rear PorchScreenedPatioCovered
- Parking: Attached Garage
- Roofing: Architectural Shingle
- General: Site BuiltSlab
- Road/Access: ConcretePaved
- HOA Amenities: 318.0Monthly
- Originating MLS: carolina
- County: Gaston
- Zoning: Residential307329
- Utilities: Underground Power LinesUnderground Utilities
- Water: City
- Sewer: Public Sewer
- Source: carolina
This listing courtesy of Howard Hanna Allen Tate Huntersville
Monthly Payment
- Principal & Interest $
- Property Taxes $
- Home Insurance $
- VA Funding Fee $