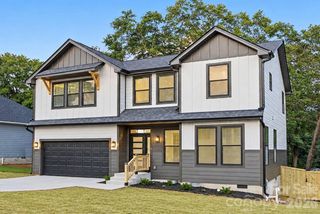
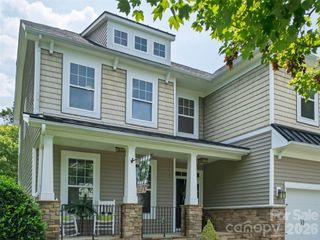
4644 Hickory Grove Road, Mount Holly, NC 28120
- 3 beds |
- 4 baths |
- 2,127 sqft
 Single-Family Home
 Built in 1989
 0.78acre lot
 2 car garage
 $244/sqft
 Listed 11 days ago
Property Description
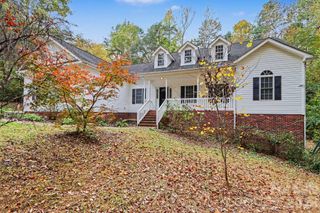
Room to breathe in Mount Holly! Set on .78 acres, 4644 Hickory Grove Road pairs space and privacy with a decade of major updates already done. The home offers 3 bedrooms, 3 full baths, and a half bath across 2,093 sq ft of heated living area (3,867 total sq ft including the finished basement), with a cozy fireplace anchoring the main living area. Over the last five years, the big-ticket systems have been addressed, giving the next owner real peace of mind: replacement windows (2022), new upstairs HVAC, heat pump, and furnace (2022), gutters with leaf guards (2023), plus a new well bladder and pump, water heater, and replacement of all exposed copper piping (2025). A French drain was added to the front flower bed in 2026 due to Tropical Storm Helene. Inside, the primary suite gained a closet addition in 2021, and the basement bathroom was remodeled in 2024. Laundry is flexible with a hookup in the garage (2021) and a second hookup in the basement. Outside, enjoy the fenced backyard and expansive deck, perfect for entertaining or relaxing, cool off in the 18' above-ground pool (2023), and store your tools and toys in the large shed. A well-maintained home with the updates buyers look for and room to spread out. Schedule your showing today!
- Listing Status:
- Active
- Data Last Updated:
- November 10, 2026 at 7:18AM
- Listing Office:
- EXP Realty LLC Ballantyne : 704-248-8230
- MLS ID:
- 4438197

- General: Shed(s)
- Other Structures: Deck
- Parking: DrivewayGarage Faces Side
- Roofing: Architectural Shingle
- Windows: Insulated Window(s)
- General: Site BuiltBasement
- Road/Access: ConcretePaved
- Originating MLS: carolina
- County: Gaston
- Zoning: R178764
- Fencing: Back Yard
- Utilities: Cable AvailableElectricity ConnectedNatural Gas
- Water: Well
- Sewer: Septic Installed
- Source: carolina
- Exclusions: Salon/Spa Chairs
This listing courtesy of EXP Realty LLC Ballantyne
Monthly Payment
- Principal & Interest $
- Property Taxes $
- Home Insurance $
- VA Funding Fee $