5125 WALNUT GROVE Court, Mount Holly, NC 28120
- 3 beds |
- 2 baths |
- 1,860 sqft
 Single-Family Home
  Built in 2001
  0.49acre lot
 2 car garage
  $282/sqft
  Listed 5 days ago
Property Description
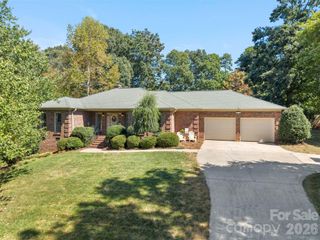
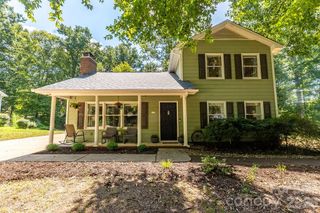
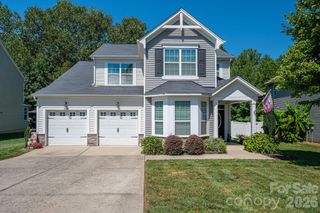
Welcome to 5125 Walnut Grove Court! This well-maintained custom-built ranch home offers 3 bedrooms, 2 full baths, and 1,860.25 heated square feet, situated on a spacious 0.49-acre cul-de-sac lot in Mount Holly. Built in 2001, the home features a desirable split-bedroom floor plan, three-sided brick exterior, and an inviting open-concept design. The spacious great room features a fireplace with gas logs and flows into the updated chef’s kitchen, complete with stainless steel appliances. A grand formal dining room provides a dedicated space for entertaining and gatherings. The primary suite is privately positioned from the additional bedrooms, offering a functional and comfortable layout. Outdoor living and storage add to the appeal with a rear deck and a 166.56-square-foot detached storage building featuring a rear covered patio area—ideal for hobbies, projects, storage, or enjoying the outdoors. The side-load two-car garage provides convenient parking and additional storage space. Located on a generous 0.49-acre cul-de-sac lot, this custom ranch offers a combination of brick construction, functional one-level living, updated kitchen features, generous outdoor space, and versatile storage. A wonderful opportunity to own a spacious ranch home in Mount Holly!
- Listing Status:
- Active
- Data Last Updated:
- September 22, 2026 at 2:18PM
- Listing Office:
- COMPASS : 704-234-7880
- MLS ID:
- 4423136

- General: StorageShed(s)
- Style: Transitional
- Other Structures: Deck
- Parking: DrivewayAttached GarageGarage Faces Side
- Roofing: Architectural Shingle
- Windows: Insulated Window(s)
- General: Site BuiltCrawl Space
- Road/Access: ConcretePaved
- Originating MLS: carolina
- County: Gaston
- Zoning: R1197870
- Utilities: Electricity ConnectedNatural Gas
- Water: Community Well
- Sewer: Septic Installed
- Source: carolina
This listing courtesy of COMPASS
Monthly Payment
- Principal & Interest $
- Property Taxes $
- Home Insurance $
- VA Funding Fee $