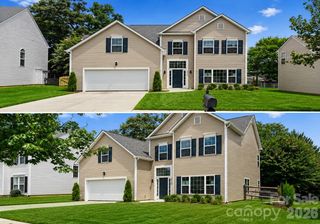
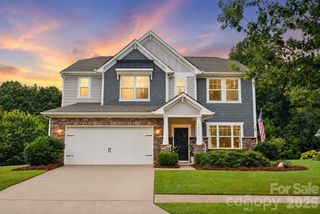
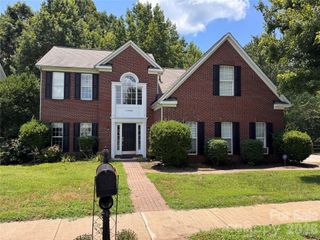
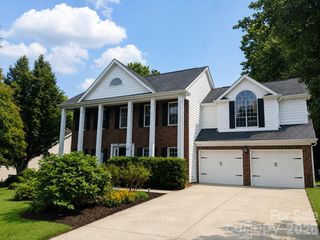
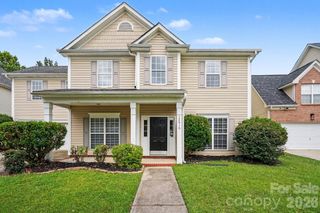
517 Cellini Place, Mount Holly, NC 28120
- 3 beds |
- 3 baths |
- 2,404 sqft
 Single-Family Home
  Built in 2019
  7,405sqft lot
 2 car garage
  $249/sqft
  Listed 5 hours ago
Property Description
Do you know Imagery? On the shores of Mountain Island Lake, this award-winning 55+ community blends luxury, creativity, and resort-style living in a peaceful woodland setting just minutes from Charlotte, the airport, shopping, dining, and healthcare. Tucked away on a private cul-de-sac, this move-in-ready home offers effortless, low-maintenance living with 3 bedrooms, 3 full baths, a dedicated office, and a versatile bonus room. The light-filled open floor plan is designed for both everyday comfort and entertaining, while the beautifully appointed kitchen includes all appliances for a truly turnkey experience. The spacious primary suite features custom closet systems, and thoughtful updates throughout—including fresh interior paint—make this home ready for you from day one. At Imagery, lawn maintenance is included, giving you more time to enjoy the lifestyle. Explore wooded trails to the lake, relax by the heated resort-style pool, play pickleball or tennis, work out in the fitness center, or discover new passions in the library, pottery and textile studios, game room, and many resident clubs. A community marina, currently in the final planning stages, is expected to offer annual boat-slip leases and personal watercraft launches, making lake life even more accessible. Enjoy morning coffee on the welcoming front porch or unwind on the screened porch overlooking the patio and outdoor fireplace—perfect for year-round entertaining. The home is finished with a 2-car garage and a pull-down attic for storage. This is more than a beautiful home—it's an exceptional lifestyle waiting to be enjoyed.
- Listing Status:
- Active
- Data Last Updated:
- July 31, 2026 at 7:16AM
- Listing Office:
- Howard Hanna Allen Tate Lake Norman : 704-896-8283
- MLS ID:
- 4408060

- General: Other - See Remarks
- Style: Ranch
- Other Structures: Front PorchRear PorchScreenedPatioCovered
- Parking: DrivewayAttached GarageGarage Door OpenerGarage Faces Front
- Roofing: Architectural Shingle
- General: Site BuiltSlab
- Road/Access: ConcretePaved
- Originating MLS: carolina
- County: Gaston
- Zoning: Resident300374
- Utilities: Cable AvailableCable ConnectedElectricity ConnectedNatural GasWired Internet Available
- Water: City
- Sewer: Public Sewer
- Source: carolina
This listing courtesy of Howard Hanna Allen Tate Lake Norman
Monthly Payment
- Principal & Interest $
- Property Taxes $
- Home Insurance $
- VA Funding Fee $

 New - 5 hours ago