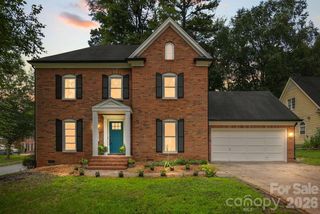
5256 Piedmont Run Road, Mount Holly, NC 28120
- 3 beds |
- 3 baths |
- 2,227 sqft
 Single-Family Home
  Built in 2024
  6,098sqft lot
 2 car garage
  $194/sqft
  Listed 7 days ago
Property Description
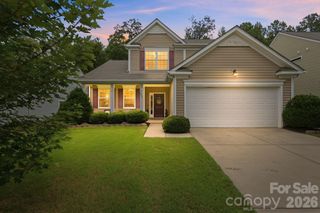
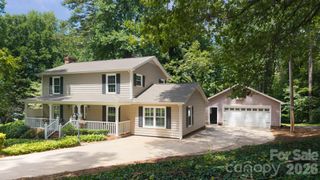
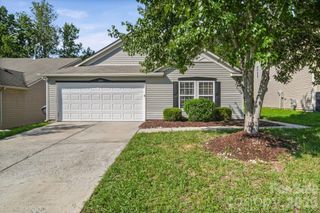
Move-in ready and picture-perfect, this beautifully maintained 2024-built home offers 3 bedrooms, 2.5 bathrooms, a 2-car garage, a versatile bonus room/loft, and a dedicated home office — all situated on a private corner lot with no neighboring build on one side. The extended driveway offers ample parking for guests or extra vehicles, while the covered front porch and peaceful back deck create the perfect spots for morning coffee or evening relaxation. Inside, an open and thoughtful layout welcomes you through a hallway leading to the office, then flows into a dedicated dining room, a chef-inspired kitchen with a large center island, and a bright, sun-filled living room with direct access to the back deck. A conveniently located half bath sits near the main entry, and a functional drop-zone landing off the garage offers space for coats, shoes, and daily essentials with a built-in bench. Upstairs, the spacious primary suite impresses with a spa-like ensuite bathroom featuring dual vanities, upgraded mirrors, and a large walk-in closet. Two additional bedrooms are thoughtfully separated by an open bonus room, a full secondary bathroom, and a dedicated laundry room. Ideally located just 7 minutes from Historic Downtown Mount Holly, 15 minutes from Belmont NC, 10 minutes from the US National Whitewater Center, 20 minutes from Charlotte Douglas International Airport, and only 30 minutes from Uptown Charlotte, this home puts you minutes from outdoor adventure, charming small-town charm, and big-city energy alike. Don't miss this rare opportunity — schedule your private showing today!
- Listing Status:
- Active
- Data Last Updated:
- August 10, 2026 at 4:17PM
- Listing Office:
- JPVG Real Estate : 816-588-6031
- MLS ID:
- 4410339

- Other Structures: Front PorchDeck
- Parking: DrivewayAttached GarageGarage Faces Front
- Roofing: Architectural Shingle
- Windows: Window Treatments
- General: Site BuiltSlab
- Road/Access: ConcretePaved
- HOA Amenities: 300.0Semi-Annually
- Originating MLS: carolina
- County: Gaston
- Zoning: SFR312824
- Water: City
- Sewer: Public Sewer
- Source: carolina
This listing courtesy of JPVG Real Estate
Monthly Payment
- Principal & Interest $
- Property Taxes $
- Home Insurance $
- VA Funding Fee $

 New - 3 days ago