971 Stanley Lucia Road, Mount Holly, NC 28120
- 4 beds |
- 4 baths |
- 3,138 sqft
 Single-Family Home
  Built in 1986
  7.26acre lot
 3 car garage
  $279/sqft
  Listed 2 months ago
Property Description
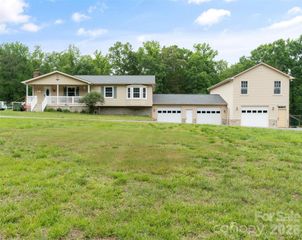
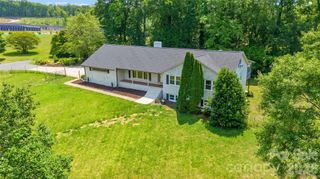
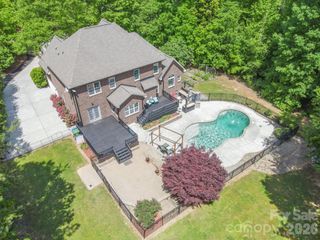
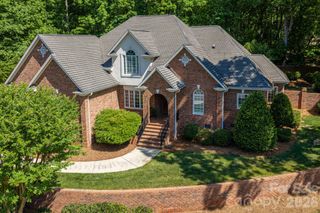
First time ever offered—an extraordinary private retreat on 7.26 wooded acres. Some homes cannot be replicated, and this is one of them. Tucked deep into a mature hardwood forest and accessed by a stunning 1,500+ foot private driveway lined with the area’s signature bigleaf magnolias, this all-brick 1.5-story home with a basement offers a level of privacy and natural beauty that is nearly impossible to find. Designed to embrace its surroundings, every window and outdoor space is framed by peaceful wooded views. The main level features 3 bedrooms, 2.5 baths, a spacious kitchen, formal dining room, sunlit breakfast area, main-level laundry, and a warm, inviting living space anchored by a wood-burning fireplace. Upstairs, a large bonus room with skylights and a full bath offers endless flexibility for a home office, guest suite, studio, or playroom, along with two oversized walk-in attic storage spaces. The partial basement expands the possibilities even further with a wood-burning stove, second fireplace, workshop, and abundant storage—perfect for hobbies, projects, or additional living space. Step outside to the newer screened porch and take in the quiet beauty of the surrounding forest, where deer, birdsong, and rustling magnolias create a setting unlike anything else on the market. A 24kW whole-house generator adds peace of mind and year-round comfort. Private. Timeless. One-of-a-kind. And now, for the first time, available for its next chapter.
- Listing Status:
- Active
- Data Last Updated:
- August 10, 2026 at 8:18PM
- Listing Office:
- ERA Live Moore : 704-892-7373
- MLS ID:
- 4388233

- Style: Traditional
- Other Structures: Screened
- Parking: BasementGarage Door OpenerGarage ShopTandem
- Roofing: Fiberglass
- General: Site BuiltBasement
- Road/Access: AsphaltGravel
- Originating MLS: carolina
- County: Gaston
- Zoning: R1175273
- Water: Well
- Sewer: Septic Installed
- Source: carolina
This listing courtesy of ERA Live Moore
Monthly Payment
- Principal & Interest $
- Property Taxes $
- Home Insurance $
- VA Funding Fee $