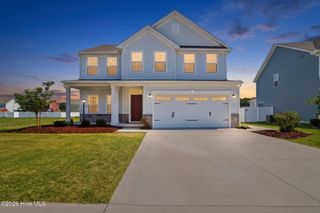
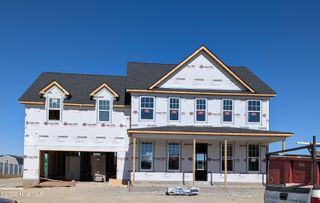
101 N Tall Pines Trail, Moyock, NC 27958
- 4 beds |
- 3 baths |
- 3,005 sqft
 Single-Family Home
 Built in 2027
 0.5acre lot
 2 car garage
 $211/sqft
 Listed 2 months ago
Property Description
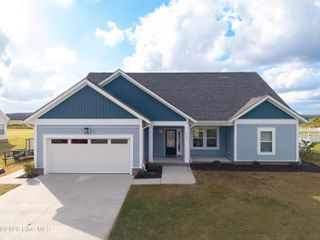
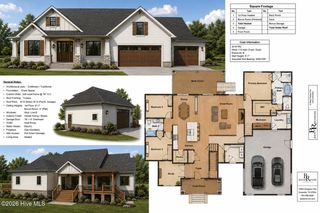
The McComas floor plan from Kirbor Homes was created for those who desire both elegance and ease in their daily lives. Begin each morning in the first-floor primary suite, a private retreat designed for comfort and rejuvenation. Just steps away, an additional bedroom with a full bath makes hosting overnight guests--or providing space for family--effortless. At the heart of the McComas, an open-concept layout connects the kitchen, breakfast area, and great room. This flowing space encourages conversation and connection, whether you're sharing breakfast with your family, hosting dinner with friends, or enjoying quiet evenings together. A spacious mudroom and dedicated laundry area keep your home organized and your daily routines simple. When you move upstairs, you'll find spaces designed with flexibility in mind. A loft with an optional wet bar sets the stage for lively game-day gatherings, while a media room creates a tucked-away escape for movie nights or working from home. Two additional bedrooms and a full bath complete the second floor, offering room for everyone to rest and recharge. The McComas is more than just a home--it's a lifestyle. With thoughtful details and versatile spaces, this floor plan is a true celebration of comfort, connection, and modern living.
- Listing Status:
- Active
- Date Added:
- August 24, 2026
- Data Last Updated:
- November 20, 2026 at 7:15AM
- Listing Office:
- AtCoastal Realty, LLC : 757-751-0003
- MLS ID:
- 100598429

- Other Structures: PorchPatio
- Pool: None
- Parking: Garage Faces FrontConcreteParking spaces: 2
- Roofing: Architectural Shingle
- Windows: Thermal Windows
- General: Vinyl SidingWood FrameTwoRaisedSlab
- Road/Access: MaintainedAsphaltSee Remarks
- HOA Amenities: Maintenance Common AreasManagementSidewalks732.0Annually
- Originating MLS: Hive MLS
- County: Currituck
- Zoning: C-MXRLOT 61 WINDSWEPT PINES PH 3 (S/273)009h00000610000
- View: PondWater
- Fencing: None
- Utilities: Cable AvailableNatural Gas ConnectedWater ConnectedHigh Speed Internet
- Water: County Water
- Sewer: Septic Tank
- Source: Hive MLS
This listing courtesy of AtCoastal Realty, LLC
Monthly Payment
- Principal & Interest $
- Property Taxes $
- Home Insurance $
- VA Funding Fee $