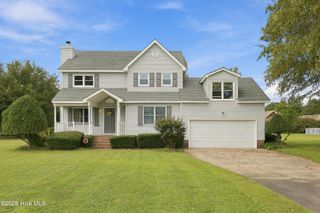
103 Pisgah Drive, Moyock, NC 27958
- 4 beds |
- 3 baths |
- 2,002 sqft
 Single-Family Home
 Built in 2018
 0.93acre lot
 2 car garage
 $235/sqft
 Listed 1 month ago
Property Description
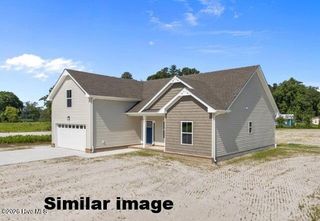
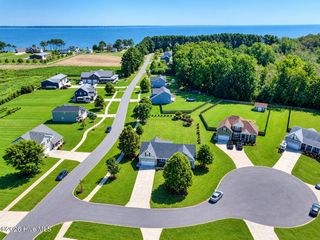
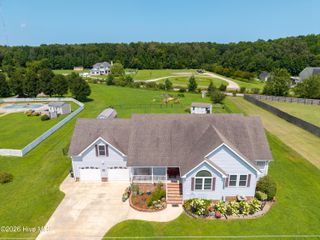
SELLER OFFERING BUYER CONCESSION WITH ACCEPTABLE OFFER! 2018 home, tucked away off the beaten path & centrally located near the VA state line! This home offers over 2,000 square feet of living space, large kitchen equipped with appliances, a formal dining room that could also work great as a multipurpose area, sizable living room, 4 bedrooms, 2.5 bathrooms and a 50 AMP RV hookup . Entering the home showcases the living room and dining room both flowing into the spacious eat-in-kitchen fully equipped with appliances. The first level also features a half bathroom and laundry room leading to the 2-car garage. Upstairs, you will find the 4 generous sized bedrooms, full hall bathroom and large hall closet. The primary suite highlights a huge walk-in closet and a luxurious en-suite bathroom with dual vanities, a soaking tub and a separate standalone shower. In addition are the 3 other guest bedrooms offering large closets great for storage. Enjoy the amenities that are a short distance from this home such as the OBX, water park & public boat ramp. Flood insurance is not required! Call today to see all that this home has to offer.
- Listing Status:
- Active
- Date Added:
- October 10, 2026
- Data Last Updated:
- November 20, 2026 at 7:15AM
- Listing Office:
- Royal Realty Group LLC : 252-232-2777
- MLS ID:
- 100609591

- General: Shed(s)
- Other Structures: Shed(s)PorchPatioCovered
- Parking: ConcreteParking spaces: 2
- Roofing: Architectural Shingle
- General: Vinyl SidingWood FrameTwoSlab
- Road/Access: AsphaltSee Remarks
- HOA Amenities: Maintenance Common Areas245.0Annually
- Originating MLS: Hive MLS
- County: Currituck
- Zoning: Sfm: Single-Family ResideLOT 2 BRUMSEY WOODS (P/21)049e00000020000
- View: None
- Fencing: None
- Utilities: Water Connected
- Water: County Water
- Sewer: Septic Tank
- Source: Hive MLS
This listing courtesy of Royal Realty Group LLC
Monthly Payment
- Principal & Interest $
- Property Taxes $
- Home Insurance $
- VA Funding Fee $