114 Birchview Court, Moyock, NC 27958
- 3 beds |
- 2 baths |
- 1,670 sqft
 Single-Family Home
 Built in 1988
 1.5acre lot
 3 car garage
 $269/sqft
 Listed 10 days ago
Property Description
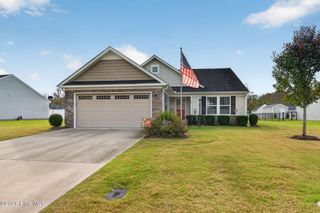
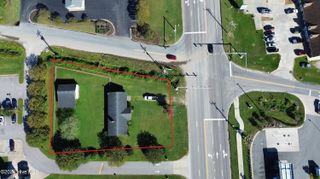
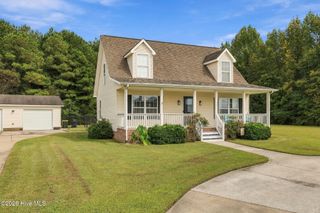
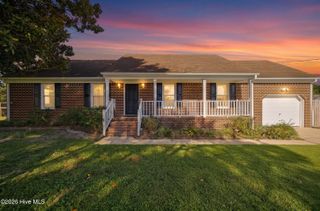
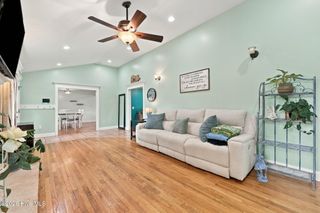
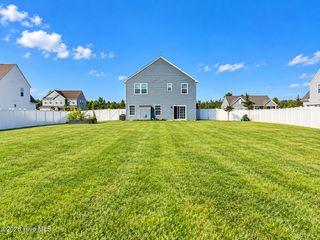
Beautifully Renovated Inside & Out! Nestled on 1.5 acres in the heart of Moyock, this move-in ready 3-bedroom, 2-bath ranch offers the perfect blend of comfort, style, and functionality. Recent exterior updates include board and batten siding, windows, gutters, and a 1-car garage w/new door (2021). Inside, you'll love the open floor plan featuring a spacious great room with a cozy brick fireplace, custom built-ins, and durable LVP flooring throughout the great room, dining area, hallway, and FROG. The beautifully updated kitchen boasts quartz countertops, a tile backsplash, updated appliances, a new refrigerator (2025), and a charming bay window with a bar-style table and additional storage cabinetry. The laundry room offers ceramic tile flooring, a wood countertop, cabinets, and a convenient hanging area. A sliding barn door leads to the FROG, complete with a mini-split system (2024) for year-round comfort. Both bathrooms have been tastefully updated. Step outside to your own private entertaining oasis featuring a fenced patio perfect for gatherings. Need space for toys, equipment, or hobbies? The impressive 30' x 50' detached metal building with 14-foot clearance accommodates boats, RVs, campers, golf carts, workshop space, and more. With ample room to spread out, work, play, and entertain, this property offers the lifestyle you've been looking for. Come experience all this exceptional Moyock property has to offer!** You won't be disappointed.**
- Listing Status:
- Active
- Date Added:
- November 10, 2026
- Data Last Updated:
- November 20, 2026 at 7:15AM
- Listing Office:
- Howard Hanna WEW/Moyock : 252-435-6100
- MLS ID:
- 100615671

- General: Storm DoorsShed(s)Outbuilding
- Other Structures: Shed(s)OutbuildingFront PorchPatioCovered
- Parking: Garage Faces FrontOn StreetDetachedAdditional ParkingParking spaces: 3
- Roofing: Architectural Shingle
- Windows: Storm Window(s)
- General: Vinyl SidingWood FrameOne and One HalfBrick/MortarCrawl Space
- Road/Access: MaintainedCity StreetState RoadAsphaltSee Remarks
- HOA Amenities: 0.0
- Originating MLS: Hive MLS
- County: Currituck
- Zoning: SFMQUAL RUN LOT 95SECTION1-PHASE 111010a00000950001
- View: None
- Fencing: WireWood
- Utilities: Water ConnectedWater Tap Paid
- Water: County Water
- Sewer: Septic Tank
- Source: Hive MLS
This listing courtesy of Howard Hanna WEW/Moyock
Monthly Payment
- Principal & Interest $
- Property Taxes $
- Home Insurance $
- VA Funding Fee $