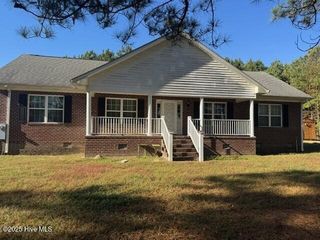
247 Vaughans Creek Road, Murfreesboro, NC 27855
- 3 beds |
- 3 baths |
- 2,143 sqft
 Single-Family Home
  Built in 1970
  0.88acre lot
 —— car garage
  $124/sqft
  Listed 9 days ago
Property Description
This gorgeous brick ranch is ready for new owners! Located just outside the Murfreesboro town limits, this property is convenient to downtown shopping and eating, but there are no town taxes. The home has recent paint and flooring, updated fixtures, replacement windows, new ductwork, a brand new metal roof and more! There are three bedrooms and 2.5 baths. The living room and dining room combo offers so much versatile open space for your needs. The den has a fireplace which currently has a wood stove, and offers access to the backyard. The kitchen has granite countertops and stainless appliances including a dishwasher, fridge, oven, and cooktop. Adjacent to the kitchen is a spacious laundry room, offering cabinets for storing additional food or supplies. There is a bonus room that has a door to the exterior as well as access to the half-bath and laundry room. This bonus room would be a great man cave, playroom or home office. There are two carports, some storage buildings and a fenced rear yard. Well-maintained and updated, this move-in ready, spacious home is ready for new owners.
- Listing Status:
- Active
- Date Added:
- July 23, 2026
- Data Last Updated:
- July 29, 2026 at 4:17AM
- Listing Office:
- Revelle Realty, LLC : 252-396-1244
- MLS ID:
- 100590294

- General: Storm DoorsShed(s)
- Other Structures: Shed(s)PorchPatio
- Pool: None
- Parking: Shared DrivewayGravelUnpavedOff StreetParking spaces: 0
- Roofing: Metal
- Windows: Thermal Windows
- General: BrickWood FrameOneCrawl Space
- Road/Access: City StreetState RoadSee Remarks
- Originating MLS: Hive MLS
- County: Hertford
- Zoning: R-20lot and all improvements per deed5959-52-4070
- View: See Remarks
- Fencing: Back Yard
- Utilities: Cable AvailableWater Available
- Water: Well
- Sewer: Septic Tank
- Source: Hive MLS
This listing courtesy of Revelle Realty, LLC
Monthly Payment
- Principal & Interest $
- Property Taxes $
- Home Insurance $
- VA Funding Fee $