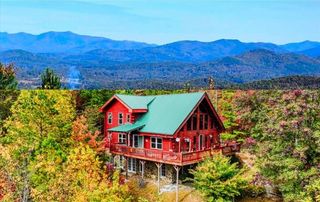
100 Stephens Lane, Murphy, NC 28906
- 3 beds |
- 3 baths
 Single-Family Home
  Built in 1988
  2.14acre lot
 —— car garage
  $——/sqft
  Listed 17 days ago
Property Description
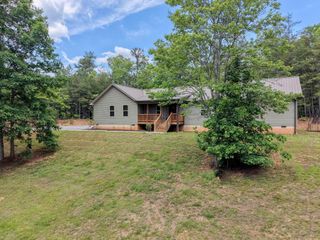
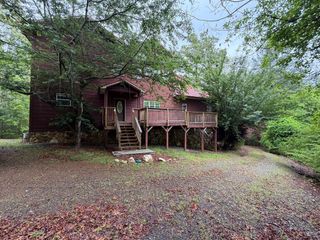
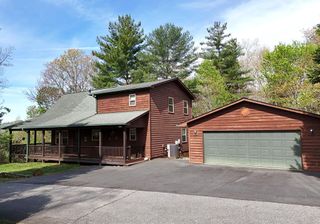
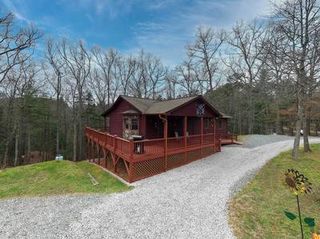
Private, peaceful and packed with mountain charm! This 3BR/3BA chalet offers year-round mountain views with no neighboring homes in sight. Inside, soaring vaulted T&G ceilings, exposed beams and windows reaching to the ceiling create a bright, cozy great room centered around a gas fireplace. The open kitchen features granite countertops and flows easily into the dining and living areas. Two bedrooms and a full bath with double vanity are on the main level, including one bedroom with its own private porch. Upstairs, the open loft primary suite features a newly tiled shower. The finished, heated and cooled basement offers a full bath, laundry, exterior entrance and flexible space for a rec/game room or additional sleeping area. Enjoy the views from the large main-level deck, gather around the fire pit, and soak up peaceful mountain evenings. Mostly furnished, no HOA or restrictions, and short-term rentals are allowed! Approximately 20 minutes to both Murphy and Blairsville with easy access to lakes, hiking, wineries, Harrah's Cherokee Valley River and everything the mountains have to offer. Whether you're looking for a full-time home, mountain getaway or vacation rental, this chalet is ready for your next adventure!
- Listing Status:
- Active
- Date Added:
- September 9, 2026
- Data Last Updated:
- September 26, 2026 at 7:18PM
- Listing Office:
- Fiv Realty Co : 828-516-1707
- MLS ID:
- 100602322

- General: Storage
- Other Structures: StorageDeck
- Pool: Hot Tub
- Parking: Circular DrivewayGravelNo GarageParking spaces: 0
- Roofing: Composition
- General: Wood SidingWood FrameOne and One HalfSlab
- Road/Access: Private RoadGravelSee Remarks
- Originating MLS: Hive MLS
- County: Cherokee
- Zoning: Single FamilyLot 14A Paul Owenby448904547642000
- View: Mountain
- Fencing: None
- Utilities: Fiber Optic
- Water: WellPrivate
- Sewer: Septic Tank
- Source: Hive MLS
This listing courtesy of Fiv Realty Co
Monthly Payment
- Principal & Interest $
- Property Taxes $
- Home Insurance $
- VA Funding Fee $