104 Antler Lane, Murphy, NC 28906
- 3 beds |
- 3 baths |
- 1,346 sqft
 Single-Family Home
  Built in 2009
  4.71acre lot
 —— car garage
  $267/sqft
  Listed 23 days ago
Property Description
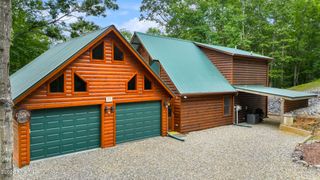
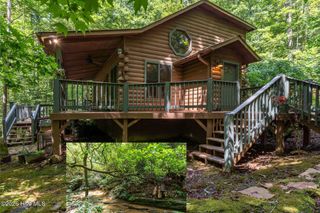
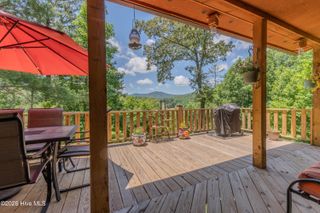
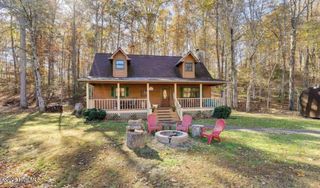
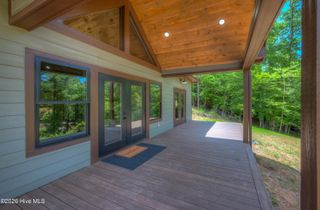
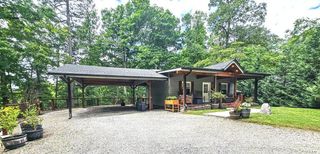
Hidden away on almost FIVE peaceful and private wooded acres, this FURNISHED 3-bedroom, 3-bathroom true log cabin chalet offers the perfect blend of rustic charm and modern comfort. A long gravel driveway winds through a beautiful forest of mountain laurel, rhododendrons, pines, and hardwoods, creating a secluded mountain retreat. Near the home, you'll find a detached double carport and storage shed for added convenience. Step onto the welcoming front porch and into a warm, inviting interior with wood floors, wood walls, and a soaring vaulted tongue-and-groove wood ceiling. The kitchen, located just off the entry, offers lots of cabinet and counter space, matching black appliances, and an adjacent breakfast area perfect for casual dining. The stunning Great Room is the heart of the home, with a floor-to-ceiling stone gas-log fireplace, chalet windows, and glass doors leading out to the full-length covered porch. Enjoy peaceful views of the backyard with its rock-lined gravel walking paths, mature trees, and natural beauty. The porch wraps around to a spacious deck with a fire pit and relaxing hot tub--ideal for entertaining or unwinding after a day in the mountains. The main level includes the first of TWO Master Suites, with a walk-in closet and private en suite bathroom, along with a guest bedroom, full guest bathroom, and conveniently located laundry closet. Upstairs, the loft hosts the spacious second Master Suite with picturesque tree views through the chalet windows, a walk-in closet, and a private en suite bathroom. Thoughtful updates provide peace of mind, including a scraped and re-graveled driveway in July 2025, a new shower in the downstairs Master bathroom in 2023, new dishwasher and microwave in 2023, and new refrigerator 2019. And with Fiber Optic internet is already in place, all this mountain home needs is you!
- Listing Status:
- Pending
- Date Added:
- July 21, 2026
- Data Last Updated:
- August 11, 2026 at 4:15PM
- Listing Office:
- ReMax Mountain Properties : 828-837-3002
- MLS ID:
- 100590379

- General: Master DownstairsVaulted Ceiling(s)Ceiling Fan(s)FurnishedHot Tub
- Master Bedroom: Primary Living Area
- Appliances: Built-In MicrowaveWasherRefrigeratorRangeDryerDishwasher
- Laundry: In HallLaundry Closet
- Basement: None
- Flooring: Wood
- A/C: Central Air
- Heating: PropaneFireplace(s)ElectricHeat PumpElectricPropane
- General: Shed(s)
- Other Structures: Shed(s)Front PorchDeckSide Porch
- Pool: Hot Tub
- Parking: GravelDetached CarportParking spaces: 0
- Roofing: Metal
- General: LogOne and One HalfSlab
- Road/Access: GravelSee Remarks
- HOA Amenities: Water480.0Annually
- Originating MLS: Hive MLS
- County: Cherokee
- Zoning: 1447 / 5881655 / 4601594 / 913456100381376000
- View: None
- Fencing: Split Rail
- Utilities: Fiber Optic
- Water: Shared Well
- Sewer: Septic Tank
- Source: Hive MLS
This listing courtesy of ReMax Mountain Properties
Monthly Payment
- Principal & Interest $
- Property Taxes $
- Home Insurance $
- VA Funding Fee $