110 Blueberry Hill, Murphy, NC 28906
- 2 beds |
- 2 baths |
- 956 sqft
 Single-Family Home
  Built in 2019
  1acre lot
 —— car garage
  $303/sqft
  Listed 1 month ago
Property Description
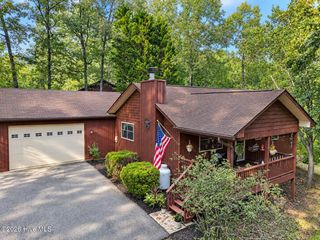
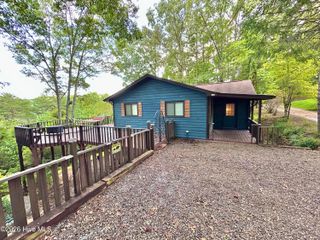
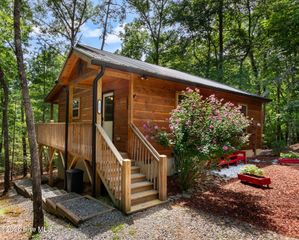
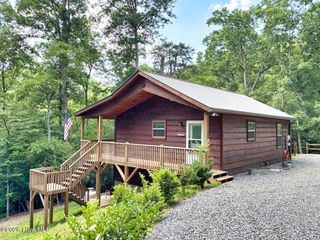
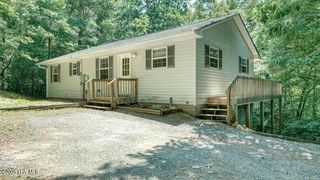
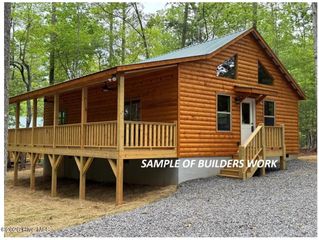
Hidden away on approximately one wooded acre, this warm and rustic single-level cabin offers the perfect blend of character, comfort, and inviting indoor-outdoor living. The rough-sawn wood siding and durable metal roof create classic cabin appeal, while the gravel driveway provides easy access with convenient parking right at the front door. Step up onto the full-length front porch, which wraps around two sides of the home and offers a peaceful place to relax among the trees. Enter through the pretty beveled-glass front door into the spacious Great Room, where a soaring vaulted ceiling, warm walnut floors, and a striking floor-to-ceiling Tennessee fieldstone fireplace create an unforgettable focal point. A door opens directly to the full-length side porch, extending the living space outdoors and overlooking the surrounding woods. The open kitchen is both stylish and functional, with pristine white cabinets, granite countertops, stainless steel appliances, an apron-front sink, and a generous island with additional storage and seating. A dedicated breakfast area completes the welcoming kitchen space. Down the hall are a full guest bathroom with tile flooring and a custom tiled tub, a convenient laundry closet, and a comfortable guest bedroom with a vaulted ceiling. The spacious Master Suite provides a private retreat, highlighted by a vaulted ceiling and dual walk-through closets. The en suite bathroom has double vanities, tile flooring, and a beautifully finished custom tiled step-in shower. With its thoughtful single-level layout, beautiful natural materials, expansive porches, and wooded setting, this cabin offers an exceptional opportunity for a peaceful retreat or full-time home.
- Listing Status:
- Active
- Date Added:
- August 28, 2026
- Data Last Updated:
- September 26, 2026 at 7:18PM
- Listing Office:
- ReMax Mountain Properties : 828-837-3002
- MLS ID:
- 100599653

- Other Structures: Front PorchSide Porch
- Parking: GravelParking spaces: 0
- Roofing: Metal
- General: Wood SidingWood FrameOneCrawl Space
- Road/Access: GravelSee Remarks
- HOA Amenities: Maintenance Roads125.0Annually
- Originating MLS: Hive MLS
- County: Cherokee
- Zoning: 1623 / 301550103320669000
- View: See Remarks
- Fencing: None
- Utilities: Cable High Speed
- Water: Shared Well
- Sewer: Septic Tank
- Source: Hive MLS
This listing courtesy of ReMax Mountain Properties
Monthly Payment
- Principal & Interest $
- Property Taxes $
- Home Insurance $
- VA Funding Fee $