126 River Top View, Murphy, NC 28906
- 2 beds |
- 4 baths |
- 3,194 sqft
 Single-Family Home
 Built in 2006
 1.1acre lot
 2 car garage
 $169/sqft
 Listed 1 month ago
Property Description
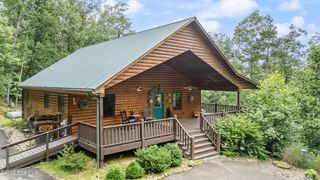
Discover mountain living at its finest in this beautifully appointed 2-bedroom, 3.5-bathroom rough-sawn log-sided home on just over 1 wooded acre in the peaceful River Top View neighborhood. With paved roads, a paved driveway, paved parking area, plus a double attached garage and single-car carport, this property offers convenience and privacy. Step onto the front deck and into the convenient mudroom with a laundry closet and direct garage access. Beautiful custom stained-glass double doors open to the impressive kitchen and Great Room. The kitchen has stainless steel appliances, including a double oven, lots of cabinets, natural stone countertops, a stylish tile backsplash, and a large island with a utility sink. A half bathroom with a bidet is located just off the kitchen. The Great Room has a soaring vaulted tongue-and-groove wood ceiling, dramatic floor-to-ceiling stacked-stone fireplace, and access to the back porch overlooking peaceful wooded surroundings and distant mountain views. The first of TWO Master Suites features lots of windows, a large walk-in closet with built-in shelving, en suite bathroom with double vanities and a custom tiled step-in shower with multiple shower heads. Upstairs, an open loft overlooks the Great Room and has two large closets. The SECOND Master Suite includes an en suite bathroom with double vanities, sunken garden tub, and a custom tiled step-in shower. The lower level is designed for entertaining, with a recreation room that has a beautiful coffered ceiling, spacious wet bar with shelving and storage, and a huge living area with whitewashed stacked-stone hearth and wood-burning stove, and a full bathroom. Double glass doors provide access to the lower-level deck. Additional features include a whole-home water filtration system, tankless water heater, zoned HVAC, and Fiber Optic internet. This beautiful home is ready and waiting for you!
- Listing Status:
- Active
- Date Added:
- September 22, 2026
- Data Last Updated:
- November 12, 2026 at 10:18PM
- Listing Office:
- ReMax Mountain Properties : 828-837-3002
- MLS ID:
- 100605457

- Other Structures: Wrap AroundDeckRear PorchPatioCovered
- Parking: AttachedPavedDetached CarportGarageParking spaces: 2
- Roofing: Shingle
- General: LogStoneWood FrameThree Or MoreOther
- Road/Access: PavedSee Remarks
- HOA Amenities: 300.0Annually
- Originating MLS: Hive MLS
- County: Cherokee
- Zoning: 1782/1320: Lot 8 & p/o 6 & 7446900051393000
- View: None
- Fencing: None
- Utilities: Fiber Optic
- Source: Hive MLS
This listing courtesy of ReMax Mountain Properties
Monthly Payment
- Principal & Interest $
- Property Taxes $
- Home Insurance $
- VA Funding Fee $