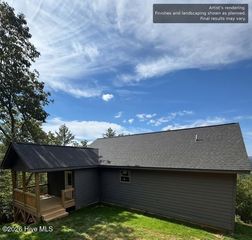
160 Serenity Pointe Drive, Murphy, NC 28906
- 2 beds |
- 2 baths |
- 1,456 sqft
 Single-Family Home
 Built in 2007
 0.67acre lot
 2 car garage
 $297/sqft
 Listed 19 days ago
Property Description
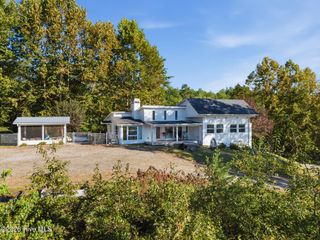
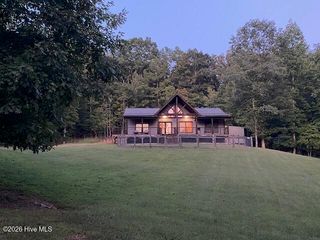
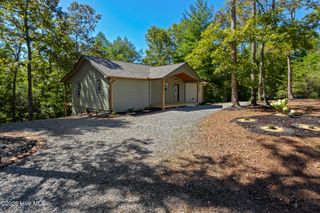
Discover your perfect mountain getaway in this charming chalet-style cabin offering beautiful mountain views, a fantastic location, and plenty of room to relax and unwind! From the moment you arrive, you'll appreciate the inviting outdoor living spaces, including two wonderful porches and a spacious wraparound deck, perfect for enjoying the fresh mountain air, entertaining guests, or simply taking in the peaceful surroundings. Step inside to a warm and welcoming open-concept living, dining, and kitchen area featuring a beautiful stone gas log fireplace that creates the perfect cozy mountain atmosphere. The thoughtfully designed floor plan offers a bedroom and full bath on the main level, along with convenient main-level laundry. Upstairs, you'll find an additional private bedroom and bath, providing a comfortable retreat for family or guests. The full unfinished basement offers excellent storage and endless possibilities for future expansion, with a three-bedroom septic system already in place. A detached two-car garage provides additional parking and storage space. EVEN BETTER—THE SELLER IS REPLACING THE ROOF with ARCHITECTURAL SHINGLES AND OFFERING A $7,000 ALLOWANCE TOWARD A NEW HVAC SYSTEM WITH AN ACCEPTED OFFER! Select furnishings are negotiable and may be purchased separately with a bill of sale. Whether you're searching for a full-time residence, weekend mountain retreat, or vacation getaway, this delightful cabin has so much to offer!
- Listing Status:
- Active
- Date Added:
- October 26, 2026
- Data Last Updated:
- November 12, 2026 at 9:15PM
- Listing Office:
- Coldwell Banker High Country : 828-835-8500
- MLS ID:
- 100612551

- Other Structures: PorchWrap AroundDeckCovered
- Parking: GarageParking spaces: 2
- Roofing: Composition
- General: BlockWood SidingWood FrameThree Or MoreSlab
- Road/Access: PavedSee Remarks
- HOA Amenities: GatedMaintenance Roads350.0Annually
- Originating MLS: Hive MLS
- County: Cherokee
- Zoning: Single FamilySee Deed459004722168000
- View: Mountain
- Fencing: None
- Utilities: Underground UtilitiesWater ConnectedHigh Speed Internet
- Water: Shared Well
- Sewer: Septic Tank
- Source: Hive MLS
This listing courtesy of Coldwell Banker High Country
Monthly Payment
- Principal & Interest $
- Property Taxes $
- Home Insurance $
- VA Funding Fee $

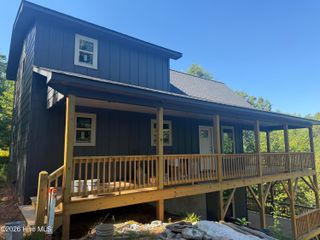
 New - 2 days ago