194 Woodcrest Drive, Murphy, NC 28906
- 2 beds |
- 2 baths |
- 864 sqft
 Single-Family Home
  Built in 2021
  0.9acre lot
 —— car garage
  $347/sqft
  Listed 3 months ago
Property Description
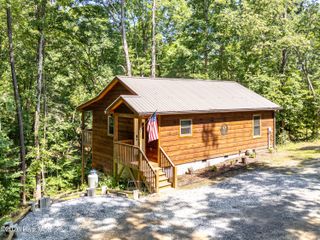
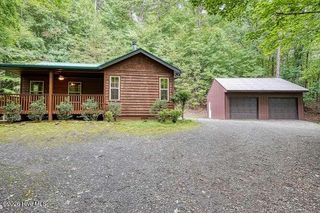
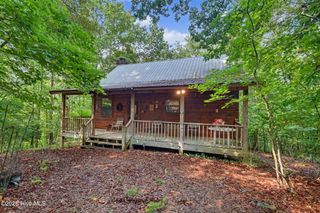
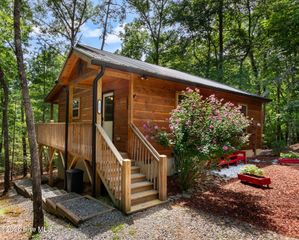
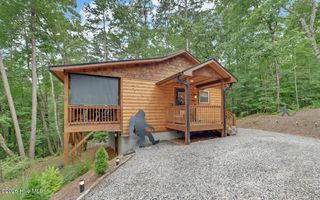
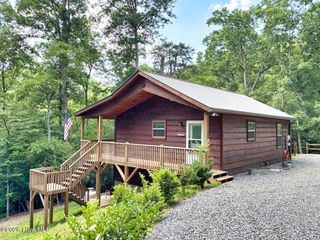
Tucked away on nearly one wooded acre in the quiet and desirable Woodcrest neighborhood, this charming 2-bedroom, 2-bathroom log-sided cabin offers the perfect blend of rustic warmth and modern comfort. This single-level home comes PARTIALLY FURNISHED. Step inside to a welcoming interior filled with character, featuring rich oak wood floors, wood walls, and a stunning vaulted tongue-and-groove wood ceiling that enhances the open, airy feel. The spacious kitchen is designed for both functionality and style, offering abundant cabinetry, sleek black granite countertops, stainless steel appliances, and a conveniently located laundry area nearby. The inviting Great Room serves as the heart of the home, complete with a cozy corner stacked-stone gas fireplace. Sliding glass doors lead out to a full-length back porch, providing a peaceful space to enjoy the surrounding natural beauty. Just off the Great Room, the first of TWO Master Suites continues the warm wood aesthetic and vaulted ceiling design. Its en suite bathroom offers a spa-like retreat with a granite vanity and matching rustic finishes. The second Master Suite mirrors the same thoughtful design, complete with its own en suite bathroom, ensuring comfort and privacy for guests or family. Outside, the property includes a detached carport with an attached 8' x 14' outbuilding equipped with power. Additional features include Ring security cameras and access to Fiber Optic internet, providing both convenience and peace of mind. This serene cabin combines timeless cabin charm with practical amenities, all set in a tranquil setting you'll love coming home to.
- Listing Status:
- Active
- Date Added:
- July 31, 2026
- Data Last Updated:
- August 11, 2026 at 7:18PM
- Listing Office:
- ReMax Mountain Properties : 828-837-3002
- MLS ID:
- 98544374

- General: Outbuilding
- Other Structures: OutbuildingPorchScreened
- Parking: CarportDetachedConcreteNo GarageParking spaces: 0
- Roofing: Metal
- General: LogWood FrameOneCrawl Space
- Road/Access: ConcreteGravelSee Remarks
- HOA Amenities: Maintenance RoadsWater320.0Annually
- Originating MLS: Hive MLS
- County: Cherokee
- Zoning: 456100414685000
- View: None
- Fencing: None
- Utilities: Fiber Optic
- Water: Shared Well
- Sewer: Septic Tank
- Source: Hive MLS
This listing courtesy of ReMax Mountain Properties
Monthly Payment
- Principal & Interest $
- Property Taxes $
- Home Insurance $
- VA Funding Fee $