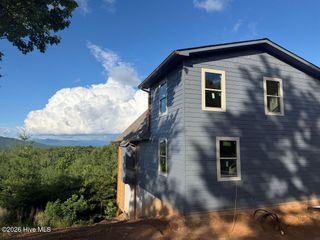
215 Kirby Lane, Murphy, NC 28906
- 3 beds |
- 3 baths |
- 1,290 sqft
 Single-Family Home
  Built in 2017
  4.02acre lot
 3 car garage
  $418/sqft
  Listed 8 days ago
Property Description
Mountain views, a creek, usable acreage, and privacy come together at this beautifully maintained 3-bedroom, 3-bath mountain home situated on 4.02 acres in Murphy, NC. Built in 2017 and offering approximately 2,580 square feet, this ranch-style home features an inviting open floor plan with cathedral ceilings, abundant natural light, and a wood-burning stove creating a warm and welcoming main living area. The kitchen features white cabinetry, granite countertops, tile backsplash, a center island, and black stainless steel appliances. The primary suite, an additional bedroom and bath, and the laundry are conveniently located on the main level, making everyday living easy. The full finished basement provides even more room to spread out with a spacious great room, third bedroom and bath, office, utility area, and plenty of storage--perfect for guests, a home office, recreation space, or additional living quarters. Outside is where this property truly shines. Enjoy mountain views, a peaceful creek/branch, firepit, usable land, a screened porch, and plenty of privacy across 4.02 acres. The property also offers a workshop/barn for additional storage, hobbies, or equipment. The insulated, climate-controlled garage is equipped with a wall unit, while a whole-house Generac backup generator provides additional peace of mind. Private and peaceful with the space to enjoy the mountain lifestyle, yet still an easy drive to Murphy for shopping, dining, and everyday conveniences. Whether you're looking for a full-time residence or a mountain getaway, 215 Kirby Lane offers the hard-to-find combination of acreage, water, views, usable land, storage, and a well-maintained newer home.
- Listing Status:
- Active
- Date Added:
- September 18, 2026
- Data Last Updated:
- September 26, 2026 at 4:18PM
- Listing Office:
- Barn Owl Real Estate : 706-632-2276
- MLS ID:
- 100604633

- General: Storm DoorsBarn(s)StorageOutbuilding
- Other Structures: Barn(s)StorageOutbuildingPorchScreened
- Parking: DetachedGravelGarageParking spaces: 3
- Roofing: Composition
- General: Fiber CementWood FrameTwoOther
- Road/Access: GravelCreek
- Originating MLS: Hive MLS
- County: Cherokee
- Zoning: Single FamilyDeed Book1671/1378 Page452000056390000
- View: CreekCreek/StreamMountain
- Fencing: None
- Utilities: Cable High Speed
- Water: Well
- Sewer: Septic Tank
- Source: Hive MLS
This listing courtesy of Barn Owl Real Estate
Monthly Payment
- Principal & Interest $
- Property Taxes $
- Home Insurance $
- VA Funding Fee $