340 Fain Peak, Murphy, NC 28906
- 3 beds |
- 3 baths |
- 2,432 sqft
 Single-Family Home
  Built in 2026
  1.14acre lot
 2 car garage
  $308/sqft
  Listed 3 months ago
Property Description
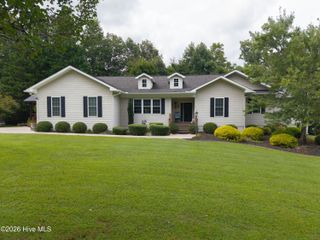
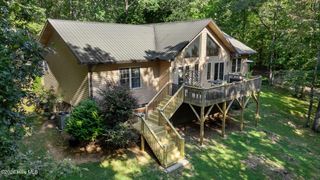
Located in the desirable Fain Peak community, this stunning new construction home, completed in 2026, offers breathtaking mountain views, premium finishes, and exceptional indoor-outdoor living. Designed for comfort and style, this 3 bedroom, 3 bath residence offers thoughtfully crafted living space in one of Murphy's most sought-after mountain settings. The open concept floor plan welcomes you with warm wood flooring, soaring living spaces, and a beautiful gas fireplace that serves as the centerpiece of the home. The gourmet kitchen is appointed with granite countertops, custom cabinetry, and ample workshop, while matching granite surfaces in all bathrooms add a touch of elegance throughout. The spacious primary suite and well designed guest accommodations provide comfort and privacy for family and visitors alike. Downstairs, a finished basement includes a generous 35x24' bonus room, ideal for a media room, home office, or recreation area plus an additional bedroom and bath. Enjoy mountain living year-round from three covered porches, offering multiple spaces to relax, entertain, and take in long-range mountain views and natural beauty that surround the property.
- Listing Status:
- Active
- Date Added:
- June 27, 2026
- Data Last Updated:
- September 26, 2026 at 7:18PM
- Listing Office:
- Nantahala Real Estate : 828-321-3101
- MLS ID:
- 100584983

- General: Gas Log
- Other Structures: Front PorchDeckRear PorchPatioCovered
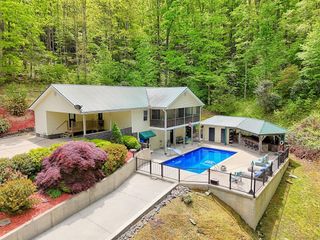
- Pool: None
- Parking: Garage Faces FrontAttachedConcreteGarage Door OpenerGarageParking spaces: 4
- Roofing: MetalShingle
- Windows: Thermal Windows
- General: Wood SidingWood FrameTwoSlabConcrete Perimeter
- Road/Access: Private RoadAsphaltSee Remarks
- HOA Amenities: Maintenance Common AreasMaintenance Roads200.0Annually
- Originating MLS: Hive MLS
- County: Cherokee
- Zoning: ResidentialLot 9 Fain Peak Subdivision containing 1.14 acres459314446313000
- View: None
- Fencing: None
- Utilities: Water ConnectedWater Tap PaidHigh Speed Internet
- Water: Public
- Sewer: Septic Tank
- Source: Hive MLS
This listing courtesy of Nantahala Real Estate
Monthly Payment
- Principal & Interest $
- Property Taxes $
- Home Insurance $
- VA Funding Fee $