368 Sierra Springs Drive, Murphy, NC 28906
- 3 beds |
- 2 baths |
- 2,412 sqft
 Single-Family Home
 Built in 2004
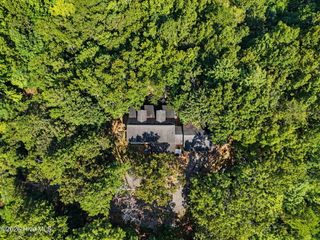
 1.75acre lot
 2 car garage
 $165/sqft
 Listed 9 days ago
Property Description
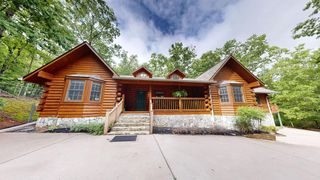
Built in 2004, this single-level ranch home features hardwood and tile flooring, 3 large bedrooms, 2 full bathrooms, and an attached 2-car garage. The functional floor plan includes a main living room that opens directly into a kitchen and dining combination area, leading into a sunroom. All three bedrooms offer generous square footage and deep closet space. A full, unfinished basement provides extensive room for a workshop, storage, or future expansion. The exterior features practical outdoor spaces positioned to take in the clear, long-range mountain views. Both the sunroom and the master bedroom feature direct door access out to a spacious back deck built for outdoor relaxation. A small white picket fence encloses the front yard, providing a secure space for kids or pets. The backyard contains a small pond with a built-in waterfall mechanism and an adjacent rock deck for seating. Located in an established subdivision, the property benefits from a collaborative neighborhood community where residents assist one another and host regular local gatherings.
- Listing Status:
- Active
- Date Added:
- November 6, 2026
- Data Last Updated:
- November 12, 2026 at 7:15PM
- Listing Office:
- ReMax Mountain Properties : 828-837-3002
- MLS ID:
- 100614895

- General: Other
- Other Structures: Front PorchRear PorchCovered
- Parking: Garage Faces FrontGarageParking spaces: 2
- Roofing: ShingleComposition
- General: Vinyl SidingWood FrameOneSlab
- Road/Access: PavedSee Remarks
- HOA Amenities: 650.0Annually
- Originating MLS: Hive MLS
- County: Cherokee
- Zoning: Document attachedDeed552201485977000
- View: Mountain
- Fencing: Front Yard
- Utilities: Other
- Water: Shared Well
- Sewer: Septic Tank
- Source: Hive MLS
This listing courtesy of ReMax Mountain Properties
Monthly Payment
- Principal & Interest $
- Property Taxes $
- Home Insurance $
- VA Funding Fee $