56 Waxwing Trail, Murphy, NC 28906
- 2 beds |
- 3 baths
 Single-Family Home
  Built in 2006
  0.86acre lot
 —— car garage
  $——/sqft
  Listed 23 days ago
Property Description
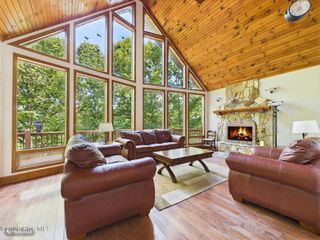
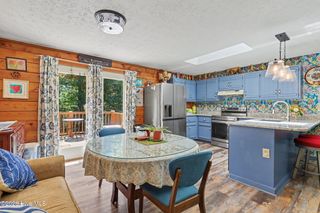
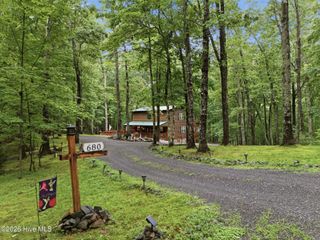
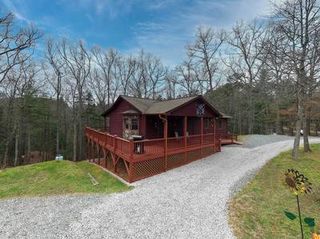
Escape to your very own slice of paradise in this mountain chalet, perfectly nestled on 0.86 acres! As you step inside, the open floor plan greets you with soaring vaulted ceilings that amplify the natural light pouring in from the wall of windows. Picture cozy evenings by the inviting fireplace, where laughter and warmth fill the air. The spacious kitchen features a convenient breakfast bar and overlooks the great room, allowing you to stay connected while cooking and entertaining. The main level offers a comfortable guest bedroom and full bath, providing convenient accommodations for family or visitors. The expansive master suite is designed for your ultimate comfort and relaxation. Experience the joy of having your own personal escape, complete with ample closet space for all your wardrobe treasures. The finished walk-out lower level expands your living space with a large family room, additional sleeping quarters, den/office and another full bath which is ideal for guests, recreation, or creating your own private retreat. The covered deck wrapping around three sides, providing plenty of space for entertaining, grilling, morning coffee, or simply relaxing and enjoying the sights and sounds of nature. An outbuilding provides additional storage for tools, outdoor equipment, and all your mountain-living essentials. Whether you're searching for a full-time mountain home, weekend getaway, or vacation retreat, this charming chalet offers the space and setting to enjoy mountain living at its best.
- Listing Status:
- Active
- Date Added:
- September 6, 2026
- Data Last Updated:
- September 26, 2026 at 7:18PM
- Listing Office:
- REMAX Town & Country - Murphy : 828-835-2334
- MLS ID:
- 100601822

- General: StorageOutbuilding
- Other Structures: StorageOutbuildingFront PorchDeckRear PorchSide PorchCovered
- Parking: GravelParking spaces: 0
- Roofing: Shingle
- General: Wood SidingWood FrameThree Or MoreBlockPermanent
- Road/Access: Private RoadPavedSee Remarks
- HOA Amenities: Maintenance RoadsWater300.0Annually
- Originating MLS: Hive MLS
- County: Cherokee
- Zoning: SEE DEED455100804115000
- View: See Remarks
- Fencing: Back YardFenced
- Utilities: Underground UtilitiesFiber Optic
- Water: Shared Well
- Sewer: Septic Permit On FileSeptic Tank
- Source: Hive MLS
This listing courtesy of REMAX Town & Country - Murphy
Monthly Payment
- Principal & Interest $
- Property Taxes $
- Home Insurance $
- VA Funding Fee $