660 Buck Ridge Drive, Murphy, NC 28906
- 3 beds |
- 3 baths |
- 2,392 sqft
 Single-Family Home
  Built in 2007
  0.97acre lot
 —— car garage
  $184/sqft
  Listed 3 days ago
Property Description
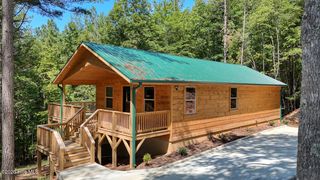
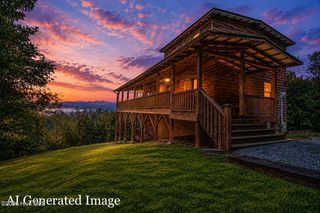
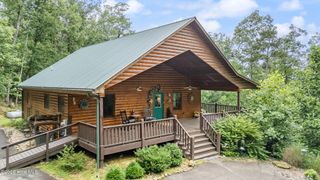
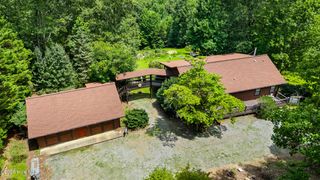
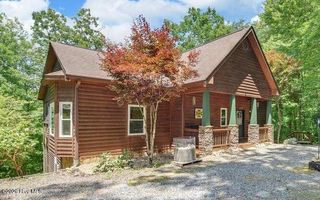
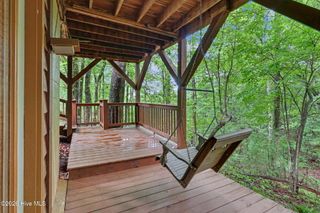
Take in breathtaking long-range mountain views from this beautiful 3-bedroom, 3-bathroom chalet, privately situated on almost one wooded acre. From the moment you arrive, the stunning scenery is on full display. The wood-sided cabin features expansive chalet windows, two covered porches, and a spacious deck designed to capture the views from every direction. Step through the intricately etched stained glass entry door into a warm and inviting Great Room, where natural hardwood floors, soaring vaulted ceilings, abundant sunlight, and a striking stone fireplace create the perfect mountain retreat. The dining area offers mesmerizing views, while the well-appointed kitchen provides abundant cabinetry and storage, stainless-steel appliances, and generous countertop space.Conveniently located beyond the kitchen is a pantry, a bedroom, a full bathroom, and a centrally located laundry closet with washer and dryer included. Upstairs, the loft leads to a spacious Master Suite with a private single-vanity bath with neutral tile flooring and a large walk-in closet. The lower level is built for entertaining, with a grand recreation room complete with a pool table, ping-pong table, and foosball table. A third bedroom, full bathroom with neutral tile, and walk-in closet complete this level. A whole-home water treatment system is located in the utility area. With exceptional views, abundant gathering spaces, and room to relax and entertain, this chalet offers the ideal mountain getaway.
- Listing Status:
- Active
- Date Added:
- September 25, 2026
- Data Last Updated:
- September 26, 2026 at 6:16PM
- Listing Office:
- ReMax Mountain Properties : 828-837-3002
- MLS ID:
- 100606360

- Other Structures: PorchDeck
- Parking: GravelParking spaces: 0
- Roofing: Shingle
- General: Wood SidingWood FrameThree Or MoreOther
- Road/Access: PavedSee Remarks
- Originating MLS: Hive MLS
- County: Cherokee
- Zoning: 1580/1070 lot# 10454002863743000
- View: Mountain
- Fencing: None
- Utilities: High Speed Internet
- Water: Shared Well
- Sewer: Septic Tank
- Source: Hive MLS
This listing courtesy of ReMax Mountain Properties
Monthly Payment
- Principal & Interest $
- Property Taxes $
- Home Insurance $
- VA Funding Fee $