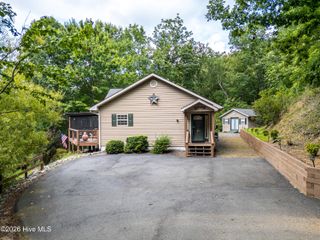
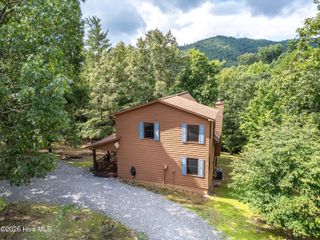
96 Loh Island Drive, Murphy, NC 28906
- 2 beds |
- 2 baths |
- 1,402 sqft
 Single-Family Home
  Built in 1998
  0.89acre lot
 2 car garage
  $269/sqft
  Listed 26 days ago
Property Description
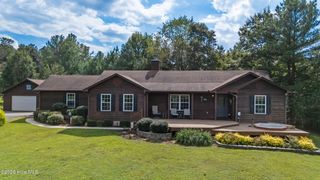
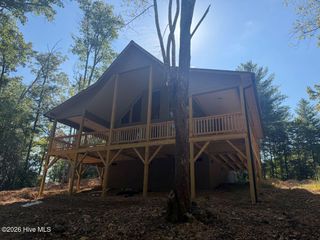
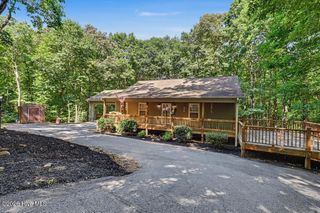
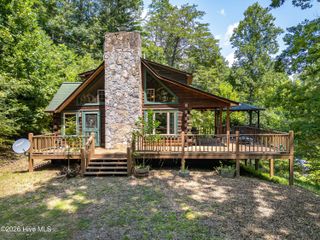
Tucked away in a gated community, this 2-bedroom, 2-bathroom cedar-sided chalet is on almost one acre, offering privacy, convenience, and plenty of outdoor appeal. A flowing CREEK runs along the back of the property, adding a soothing natural backdrop to the wooded setting. Flowering trees and shrubs enhance the yard, while paved neighborhood roads lead all the way to the home and a concrete driveway provides easy year-round access. Park in the driveway or in the oversized detached garage. Step onto the full-length porch that wraps around three sides of the chalet and inside to the bright and open Great Room with beautiful wood floors, a vaulted ceiling, and a cozy gas-log fireplace. The adjoining kitchen has lots of cabinets and counter space, stainless steel appliances, a pantry, and a convenient breakfast area. A glass door provides direct access to the screened back porch, making indoor-outdoor living effortless. The main level also includes a comfortable guest bedroom with a walk-in closet, a full guest bathroom, and a laundry closet. Upstairs in the loft is a spacious and private Master Suite complete with its own walk-in closet and full en suite bathroom with a step-in shower. Outside, a walkway and ramp connect the house to the huge detached two-car garage, designed to complement the chalet with matching exterior siding. The garage has a concrete floor and two roll-up doors, providing excellent space for vehicles, recreational equipment, workshop needs, or storage. A separate shed adds even more utility. With its scenic creekside setting, expansive porches, spacious garage, and welcoming chalet design, this property is an ideal mountain home just waiting for you.
- Listing Status:
- Active
- Date Added:
- September 2, 2026
- Data Last Updated:
- September 26, 2026 at 7:18PM
- Listing Office:
- ReMax Mountain Properties : 828-837-3002
- MLS ID:
- 100600873

- General: Shed(s)
- Other Structures: Shed(s)Front PorchDeckRear PorchScreened
- Parking: DetachedConcreteGarageParking spaces: 2
- Roofing: Shingle
- General: CedarWood FrameOne and One HalfCrawl Space
- Road/Access: PavedCreek
- HOA Amenities: Water800.0Annually
- Originating MLS: Hive MLS
- County: Cherokee
- Zoning: 1598 / 917459102557774000
- View: See Remarks
- Fencing: None
- Utilities: Other
- Water: Shared Well
- Sewer: Septic Tank
- Source: Hive MLS
This listing courtesy of ReMax Mountain Properties
Monthly Payment
- Principal & Interest $
- Property Taxes $
- Home Insurance $
- VA Funding Fee $