1 Bottlenose Boulevard, N Topsail Beach, NC 28460
- 6 beds |
- 7 baths |
- 3,724 sqft
 Single-Family Home
  Built in 2026
  0.29acre lot
 —— car garage
  $430/sqft
  Listed 2 months ago
Property Description
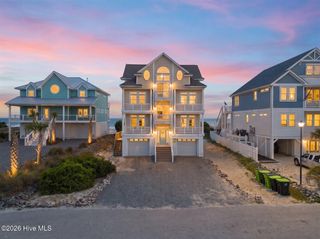
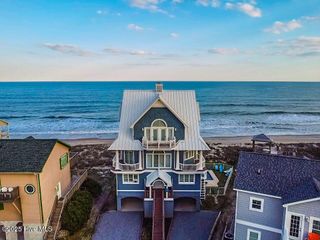
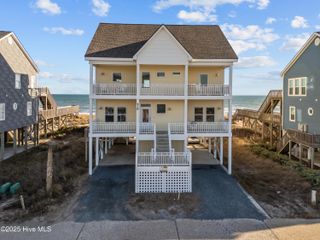
Wake up to ocean breezes and panoramic views. This thoughtfully designed beach retreat blends spacious outdoor living with a bright, open-concept interior--perfect for coastal relaxation and effortless entertaining A private elevator connects every level. The first floor puts five bedrooms and four full baths on one level, with a covered rear deck spanning the full width of the home. The second floor is where the home opens up with a 24-foot living room, full kitchen with island, dining room, dining nook, and a primary suite with spa bath and vaulted tray ceiling, with covered and open decks front and rear. The third floor is the lookout tower, a covered deck with ocean and sound views that very few homes on this island can match. Over 2,500 square feet of outdoor living across six deck and porch spaces. Four-vehicle covered carport at ground level. On a barrier island, that permit alone saves months of process and is not guaranteed to any buyer who starts from scratch. The address puts you on the corner lot at the entrance to Dolphin Shores, a water access community with private beach access at the north end of Topsail Island. Along NC Highway 210, North Topsail Landing, a large grocery-anchored center with in-line retail, has broken ground. The Topsail Way Shopping Center is slated for a 12,000 sq ft expansion. North Shore Village is adding retail and the infrastructure around this island is catching up to the demand
- Listing Status:
- Active
- Date Added:
- June 5, 2026
- Data Last Updated:
- August 12, 2026 at 9:15PM
- Listing Office:
- Alluvium Elite Realty : 1 919-394-5891
- MLS ID:
- 100576353

- Other Structures: EnclosedFront PorchDeckRear PorchCovered
- Parking: CoveredParking spaces: 0
- Roofing: Architectural Shingle
- General: Fiber CementWood FrameThree Or MoreOtherPilings
- Road/Access: PavedSee Remarks
- HOA Amenities: Beach AccessMaintenance Common Areas265.0Annually
- Originating MLS: Hive MLS
- School District: Onslow
- County: Onslow
- Zoning: Cur-10L12 Dolphin Shores778d-80
- View: OceanSound
- Fencing: None
- Utilities: Sewer ConnectedWater Connected
- Source: Hive MLS
This listing courtesy of Alluvium Elite Realty
Monthly Payment
- Principal & Interest $
- Property Taxes $
- Home Insurance $
- VA Funding Fee $