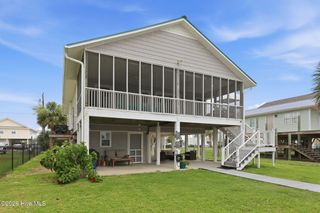
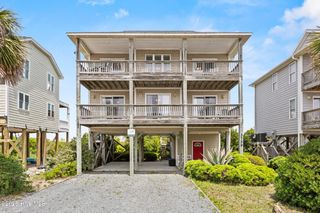
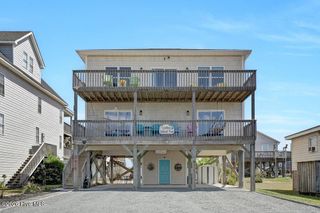
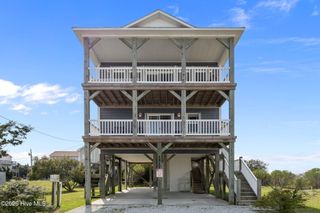
3725 Island Drive, N Topsail Beach, NC 28460
- 4 beds |
- 3 baths |
- 1,676 sqft
 Single-Family Home
  Built in 2005
  0.51acre lot
 —— car garage
  $566/sqft
  Listed 1 year ago
Property Description
Experience the best of Topsail Island living--now available at a new and improved price. This meticulously maintained waterfront retreat offers sweeping views of the marsh, the Intracoastal Waterway, and even glimmers of the ocean, delivering the true essence of coastal living from the moment you arrive. Fully furnished and equipped with an elevator to all levels, the home blends comfort with convenience. The top floor showcases an open living, dining, and kitchen space designed to maximize natural light and panoramic views, along with a bedroom and full shower bath. The middle level features a spacious en suite bedroom with a private shower bath and sliding glass door to the covered deck, plus two additional bedrooms, one connects to the hall bath with tub/shower and access to the laundry closet. Outdoor living is just as impressive, with multiple covered decks, an open sun deck, and an enclosed outdoor shower. A private dock--recently updated with new decking--sits on a canal that leads directly to the Intracoastal Waterway. And best of all, deeded beach access is conveniently located diagonally across the street, making it effortless to enjoy both the waterway and the ocean. Recent upgrades include new appliances, fresh interior and exterior paint, new dock decking, and a new fortified roof with a 50 year warranty, ensuring peace of mind for years to come. Whether you're seeking a high performing rental property, a personal getaway, or a full time coastal residence, this home delivers the ultimate Topsail Island lifestyle--complete with unforgettable sunset views over the waterway.
- Listing Status:
- Active
- Date Added:
- May 30, 2025
- Data Last Updated:
- August 12, 2026 at 9:15PM
- Listing Office:
- A Beach Place Realty : 910-328-2522
- MLS ID:
- 100510741

- General: Outdoor ShowerSee Remarks
- Other Structures: DeckCovered
- Pool: None
- Parking: Shared DrivewayCoveredGravelConcreteOff StreetOn SiteUnpavedParking spaces: 0
- Roofing: Architectural ShingleShingle
- General: Vinyl SidingWood FrameThree Or MoreOtherPilings
- Road/Access: Private RoadCity StreetState RoadPavedCanal FrontSound FrontMarsh Front
- Originating MLS: Hive MLS
- School District: Onslow
- County: Onslow
- Zoning: Cur-10L3A NORTH TOPSAIL PARTNERS813-7.11
- View: CanalMarshOceanSoundWater
- Fencing: None
- Utilities: Cable AvailableSewer ConnectedUnderground UtilitiesWater Connected
- Water: Public
- Sewer: Municipal Sewer
- Source: Hive MLS
This listing courtesy of A Beach Place Realty
Monthly Payment
- Principal & Interest $
- Property Taxes $
- Home Insurance $
- VA Funding Fee $