4110 Island Drive 506, N Topsail Beach, NC 28460
- 3 beds |
- 2 baths |
- 1,518 sqft
 Condominium
  Built in 1987
  —— sqft lot
  1 car garage
  $379/sqft
  Listed 1 month ago
Property Description
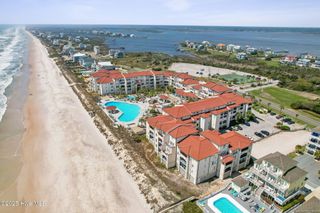
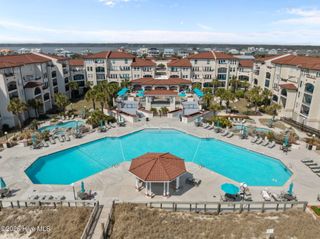
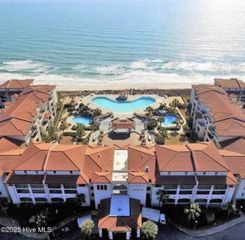
Your Coastal Dream Awaits! Experience elevated beachfront living in this stunning 3-bedroom, 2-bath residence offering breathtaking panoramic views in every direction. Wake up to spectacular 180-degree ocean views and unwind each evening with sweeping 180-degree Intracoastal Waterway views, all from the comfort of your own private retreat. Designed to maximize natural light and showcase the incredible surroundings, this spacious home features expansive windows, a bright open layout, and a beautifully updated primary suite complete with a spa-inspired bath, jetted tub, and tiled walk-in shower. A versatile enclosed sunroom provides the perfect space for a home office, reading nook, or additional sitting area while enjoying endless coastal vistas. Just steps from the sand, residents enjoy private beach access, an outdoor shower for rinsing off after a day at the beach, and the convenience of a semi-private elevator with key-access entry. Resort-style amenities include a community gathering room, fitness center, sauna, pool table, ping pong area, and a fully equipped community kitchen--ideal for entertaining friends and family. Whether you're searching for a full-time residence or a vacation getaway,, this exceptional coastal property offers the perfect blend of privacy, convenience, and unmatched water views. Don't miss your opportunity to own a piece of paradise where the beach is your backyard and every day feels like a vacation.
- Listing Status:
- Pending
- Date Added:
- July 9, 2026
- Data Last Updated:
- August 12, 2026 at 9:15PM
- Listing Office:
- REAL Broker LLC : 919-348-2585
- MLS ID:
- 100585963

- General: Walk-in Closet(s)WhirlpoolKitchen IslandElevatorCeiling Fan(s)SaunaWalk-in ShowerBlinds/ShadesWalk-In Closet(s)
- Master Bedroom: Primary Living Area
- Appliances: Electric OvenBuilt-In MicrowaveWasherRefrigeratorDryerDishwasherConvection OvenElectric Range
- Laundry: Laundry Room
- Basement: None
- Flooring: Concrete
- A/C: Heat Pump
- Heating: Heat PumpElectricElectric
- Disability Feature: Accessible Elevator Installed
- Other Structures: Balcony
- Parking: AsphaltParking spaces: 1
- Roofing: Flat
- Windows: Storm Window(s)
- General: ConcreteStuccoOneOtherPilings
- Road/Access: MaintainedOceanfront
- HOA Amenities: Waterfront CommunityBeach AccessElevator(s)Fitness CenterMaintenance Common AreasMaintenance GroundsManagementMaster InsureParty RoomSaunaTrashWater15420.0Annually
- Originating MLS: Hive MLS
- School District: Onslow
- County: Onslow
- Zoning: R-5U506 ST MORITZ769-506
- View: ICWOcean
- Fencing: None
- Utilities: High Speed Internet
- Water: Public
- Sewer: Municipal SewerOnslow Sewer Authority
- Source: Hive MLS
This listing courtesy of REAL Broker LLC
Monthly Payment
- Principal & Interest $
- Property Taxes $
- Home Insurance $
- VA Funding Fee $